
Accommodations

Accommodations
A 1907 Renaissance-style palazzo and a contemporary glass tower, side by side on Fifth Avenue. 103 rooms and 45 suites within them. Two different and entirely magical ways into New York.
Filter Accommodations:

The Mansion Suite
- 575 sq. ft.
- up to 4 guests
The exquisite marriage of texture and color in The Mansion Suite is a match that could only be made in NYC. Your sumptuous New York sanctuary features an inviting king bed, gracious living room, and sweeping views of NoMad. The marble bathroom, with its sunken tub and heated floor, is your private spa in the heart of Manhattan.
The Mansion Suite Double
- 575 sq. ft.
- up to 4 guests
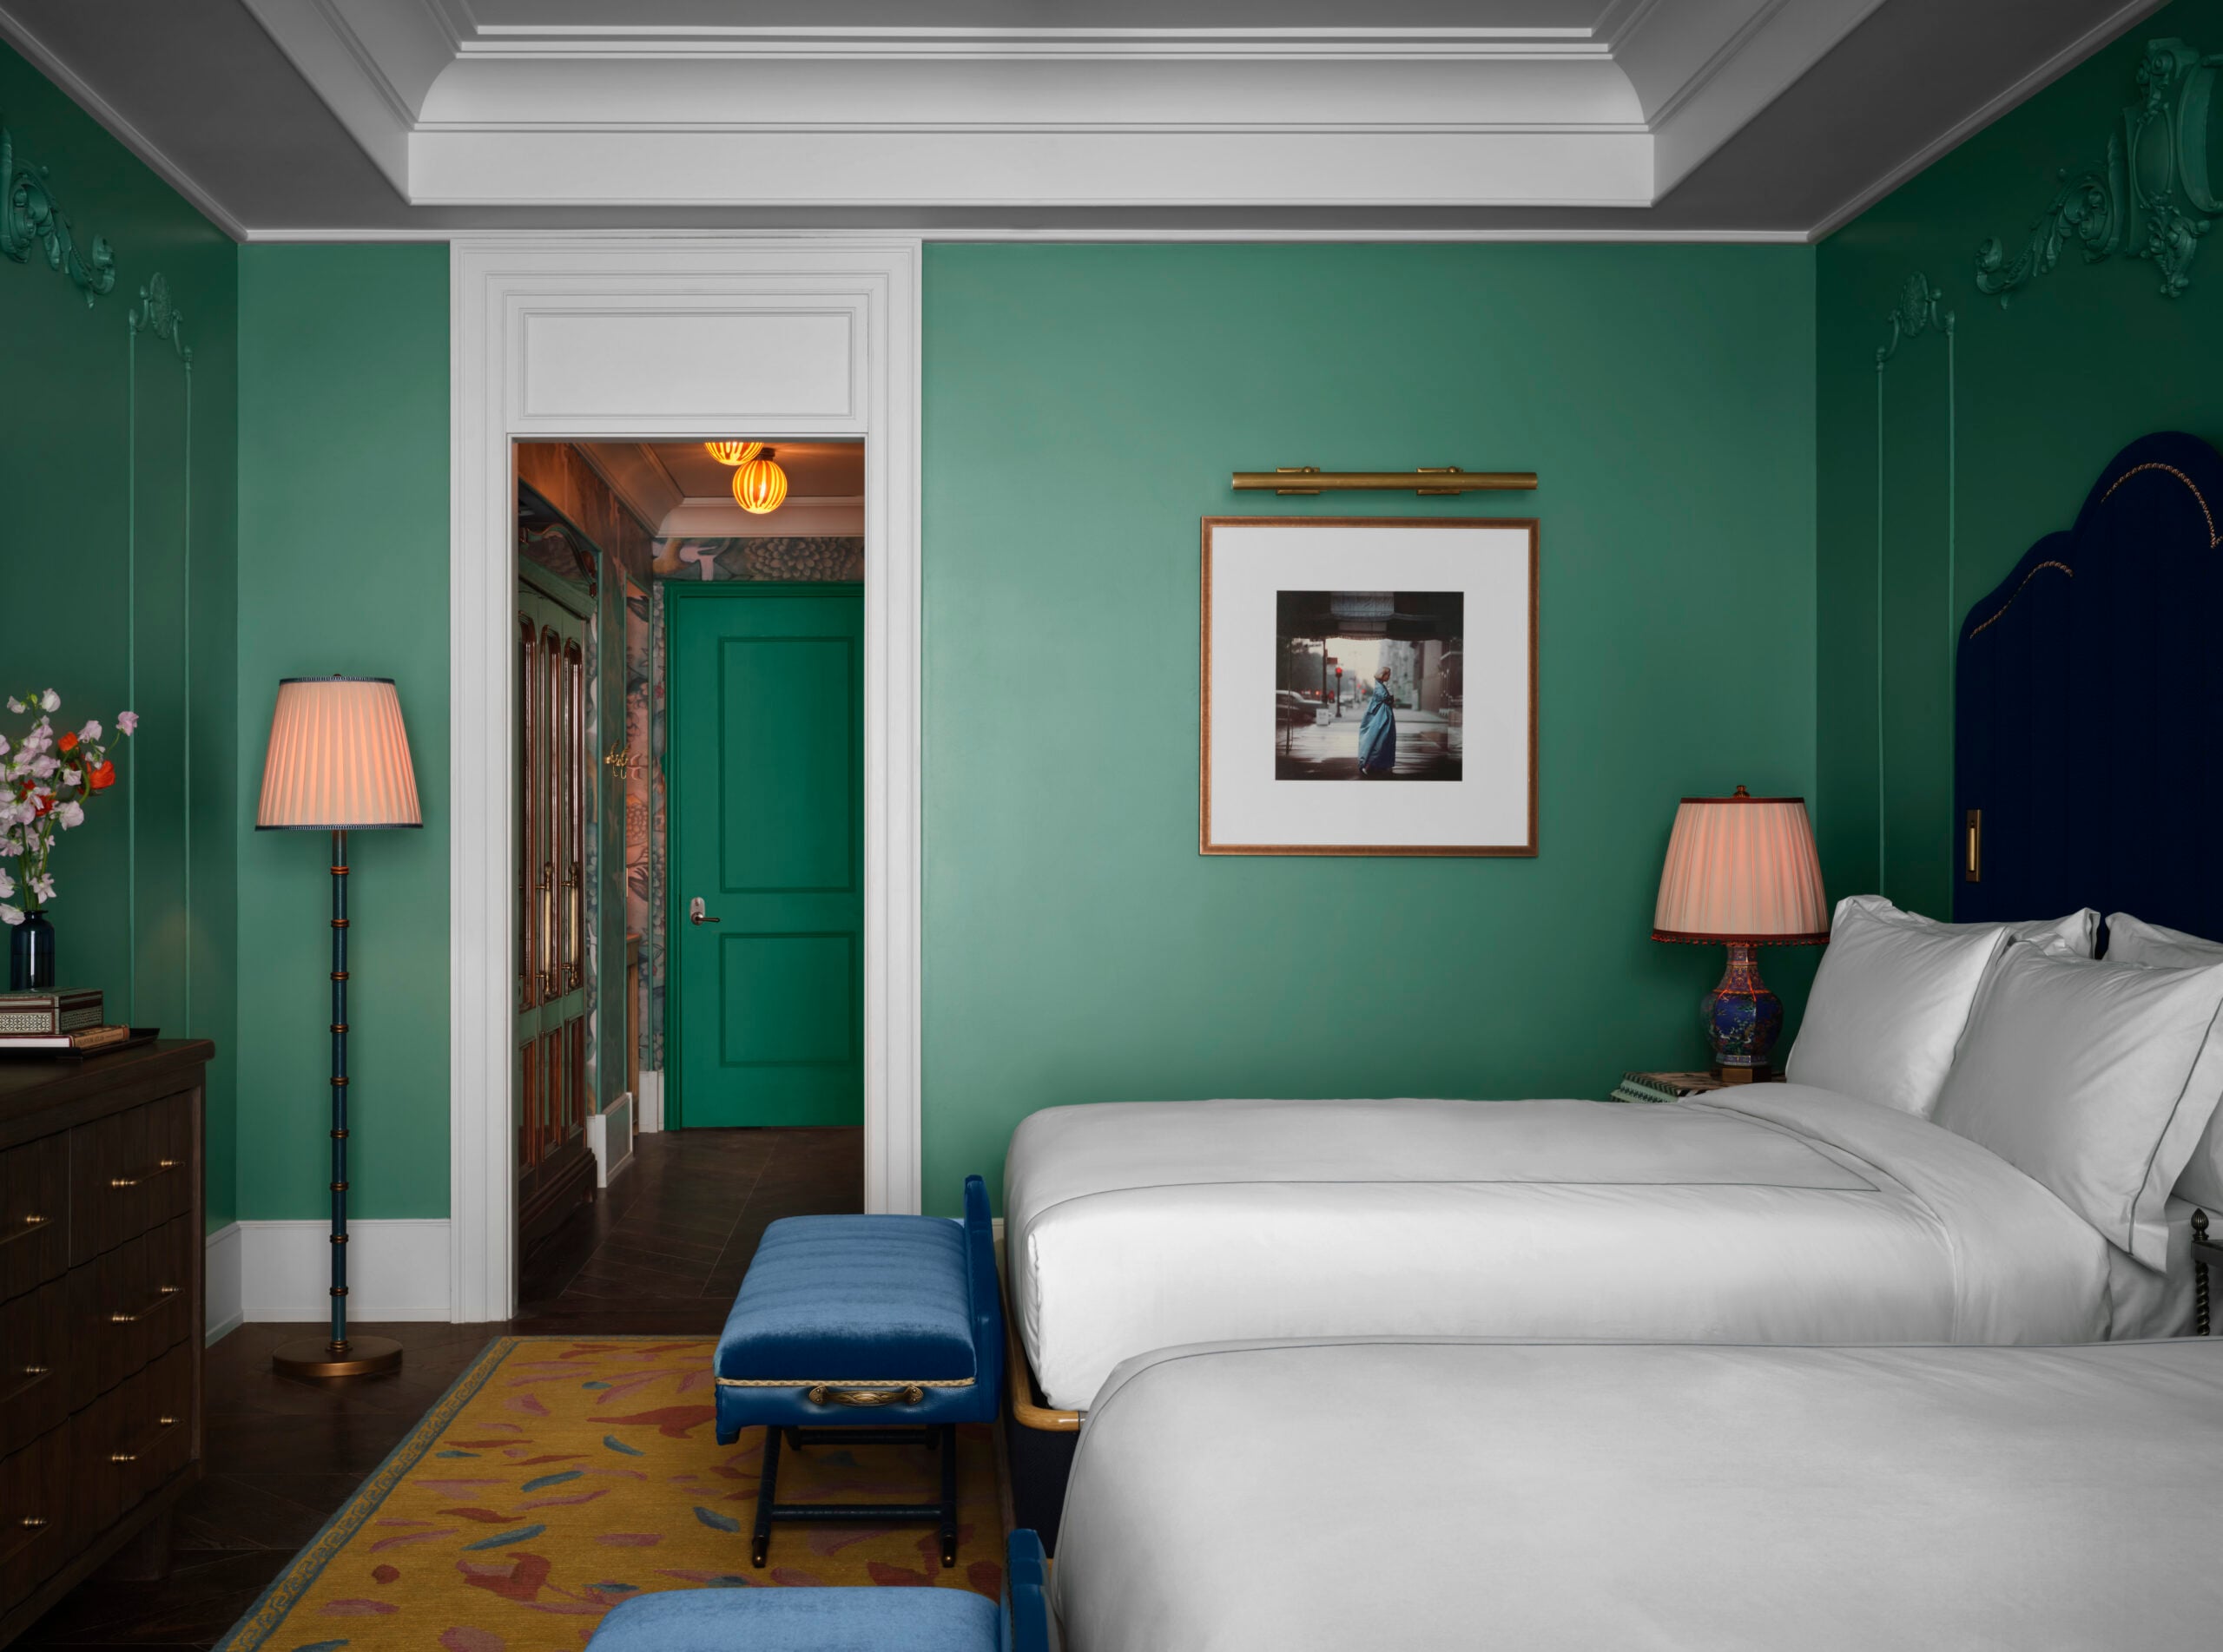
Two queen beds, a bath with separate shower and double vanity, and a spacious foyer come together in perfect harmony for up to four traveling companions.

The Fifth Avenue Suite
- 795 sq. ft.
- up to 4 guests
This namesake suite greets guests with floor to ceiling windows overlooking Fifth Avenue. Lavish comforts include a king bed, living room, and bath with separate shower.
The Grand King
- 375 SQ. FT.
- UP TO 2 GUESTS
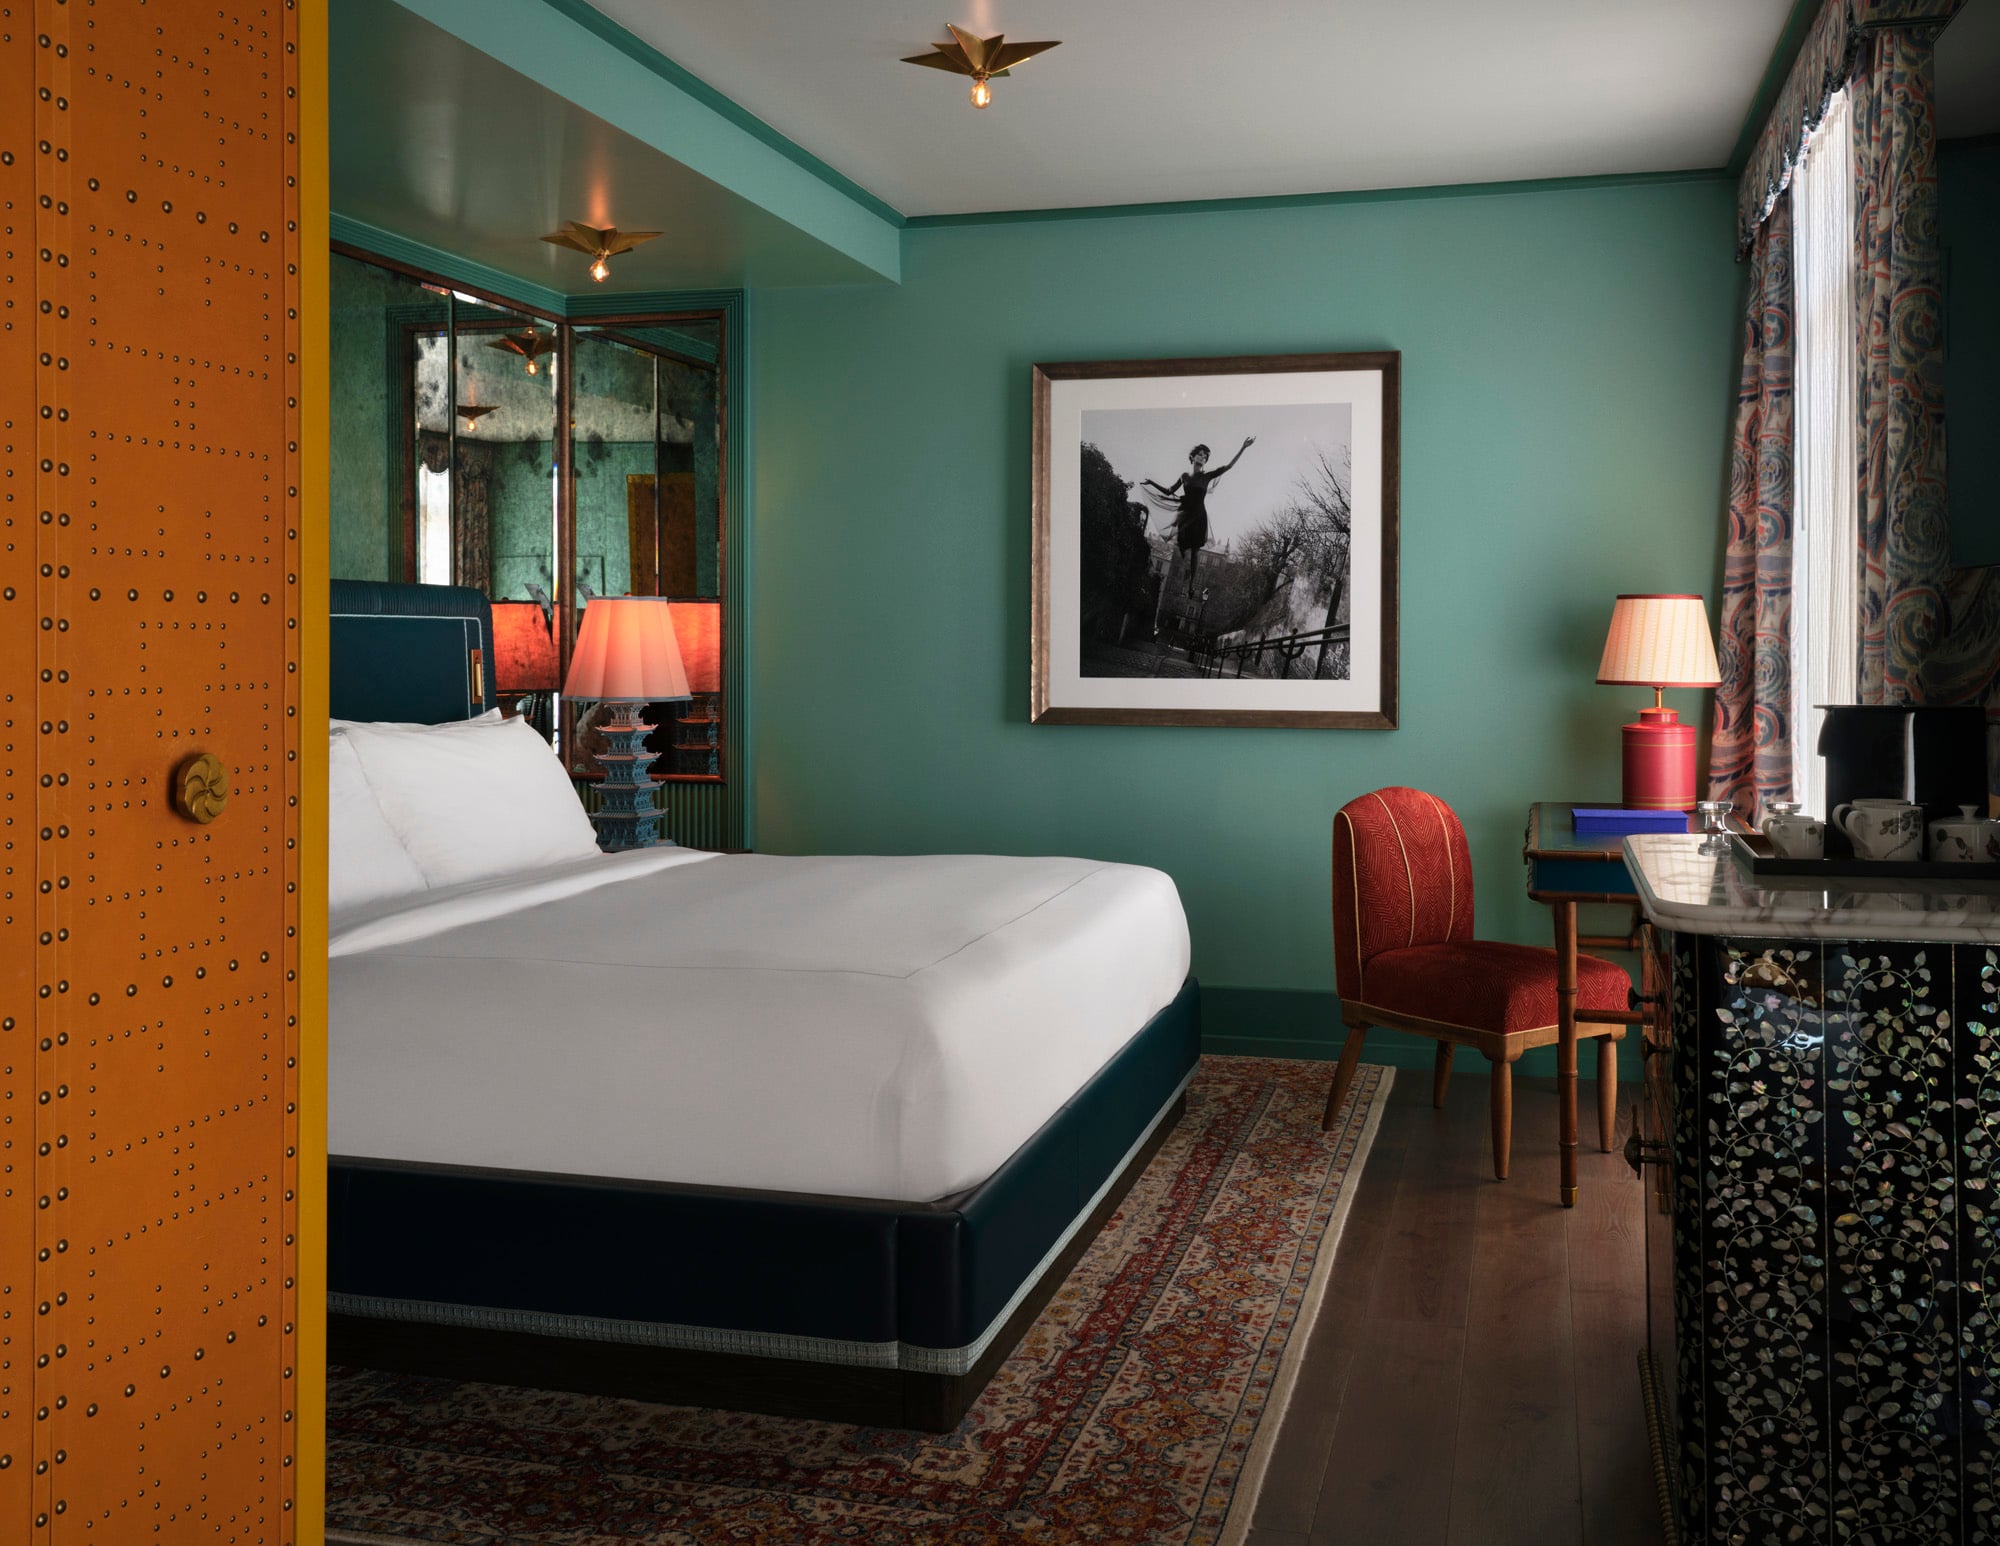
Among the largest of our Tower Rooms, The Grand King is the culmination of imaginative detail and lavish comfort, with captivating city views.
THE CORNER KING
- 375 SQ. FT.
- UP TO 2 GUESTS
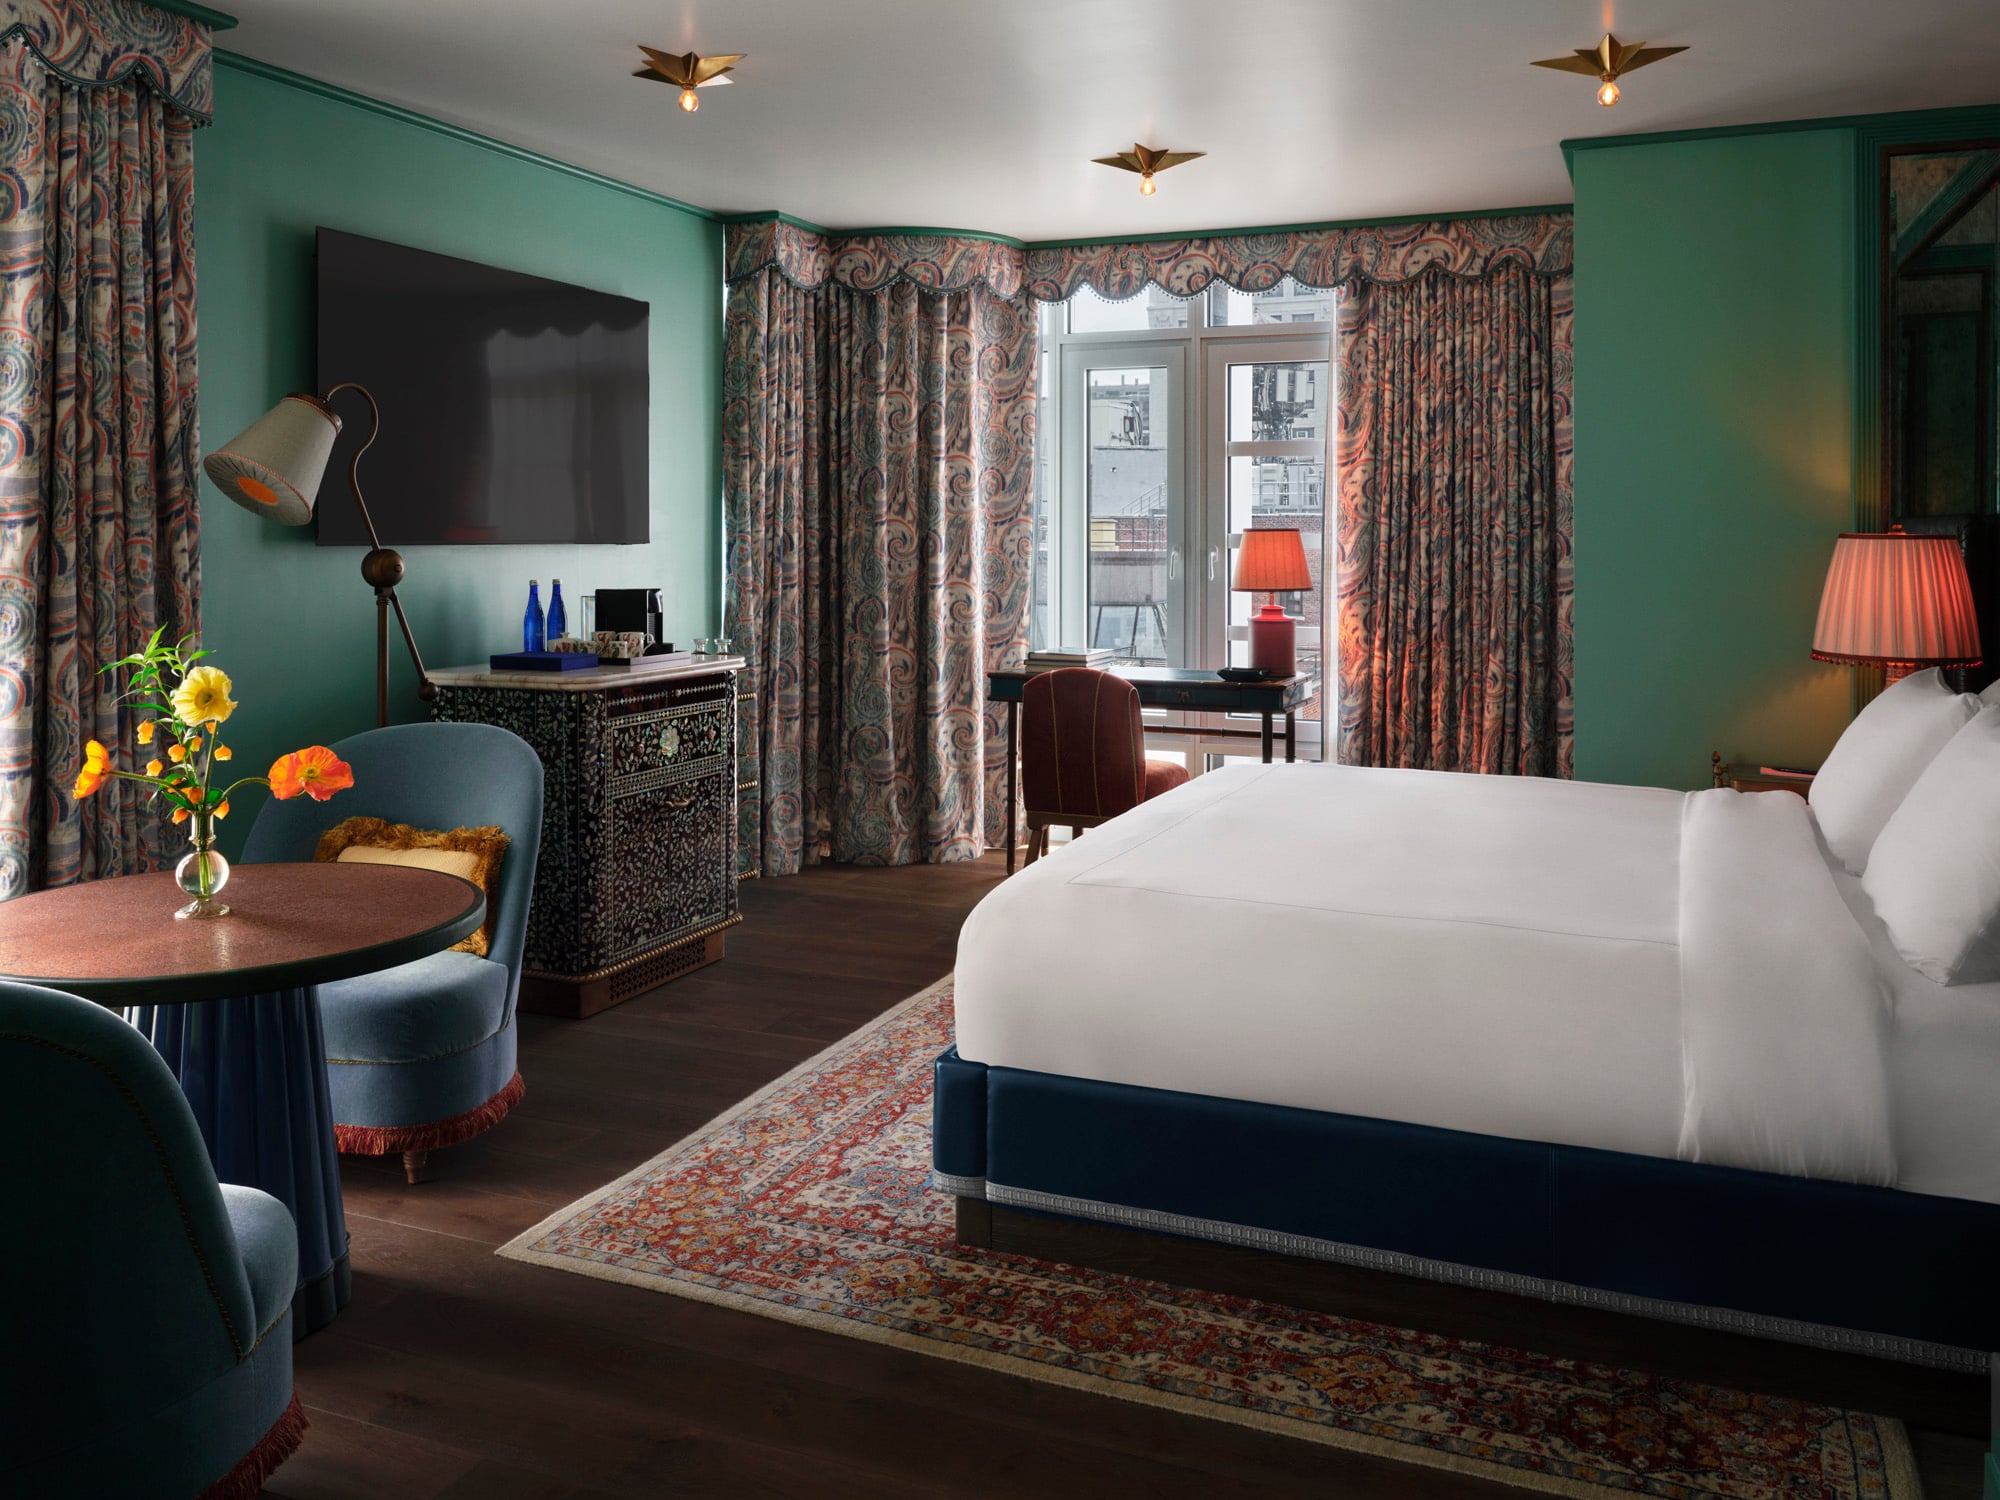
Awash in natural light, this room presents sweeping views of NoMad, blending old world charm with every modern convenience.

The Studio Suite
- 525 sq. ft.
- up to 4 guests
Pretend you live in the heart of Manhattan with a king bed, a living room and study, two closets, and a large welcoming entry foyer.
The Studio Suite Terrace
- 485 sq. ft.
- up to 4 guests
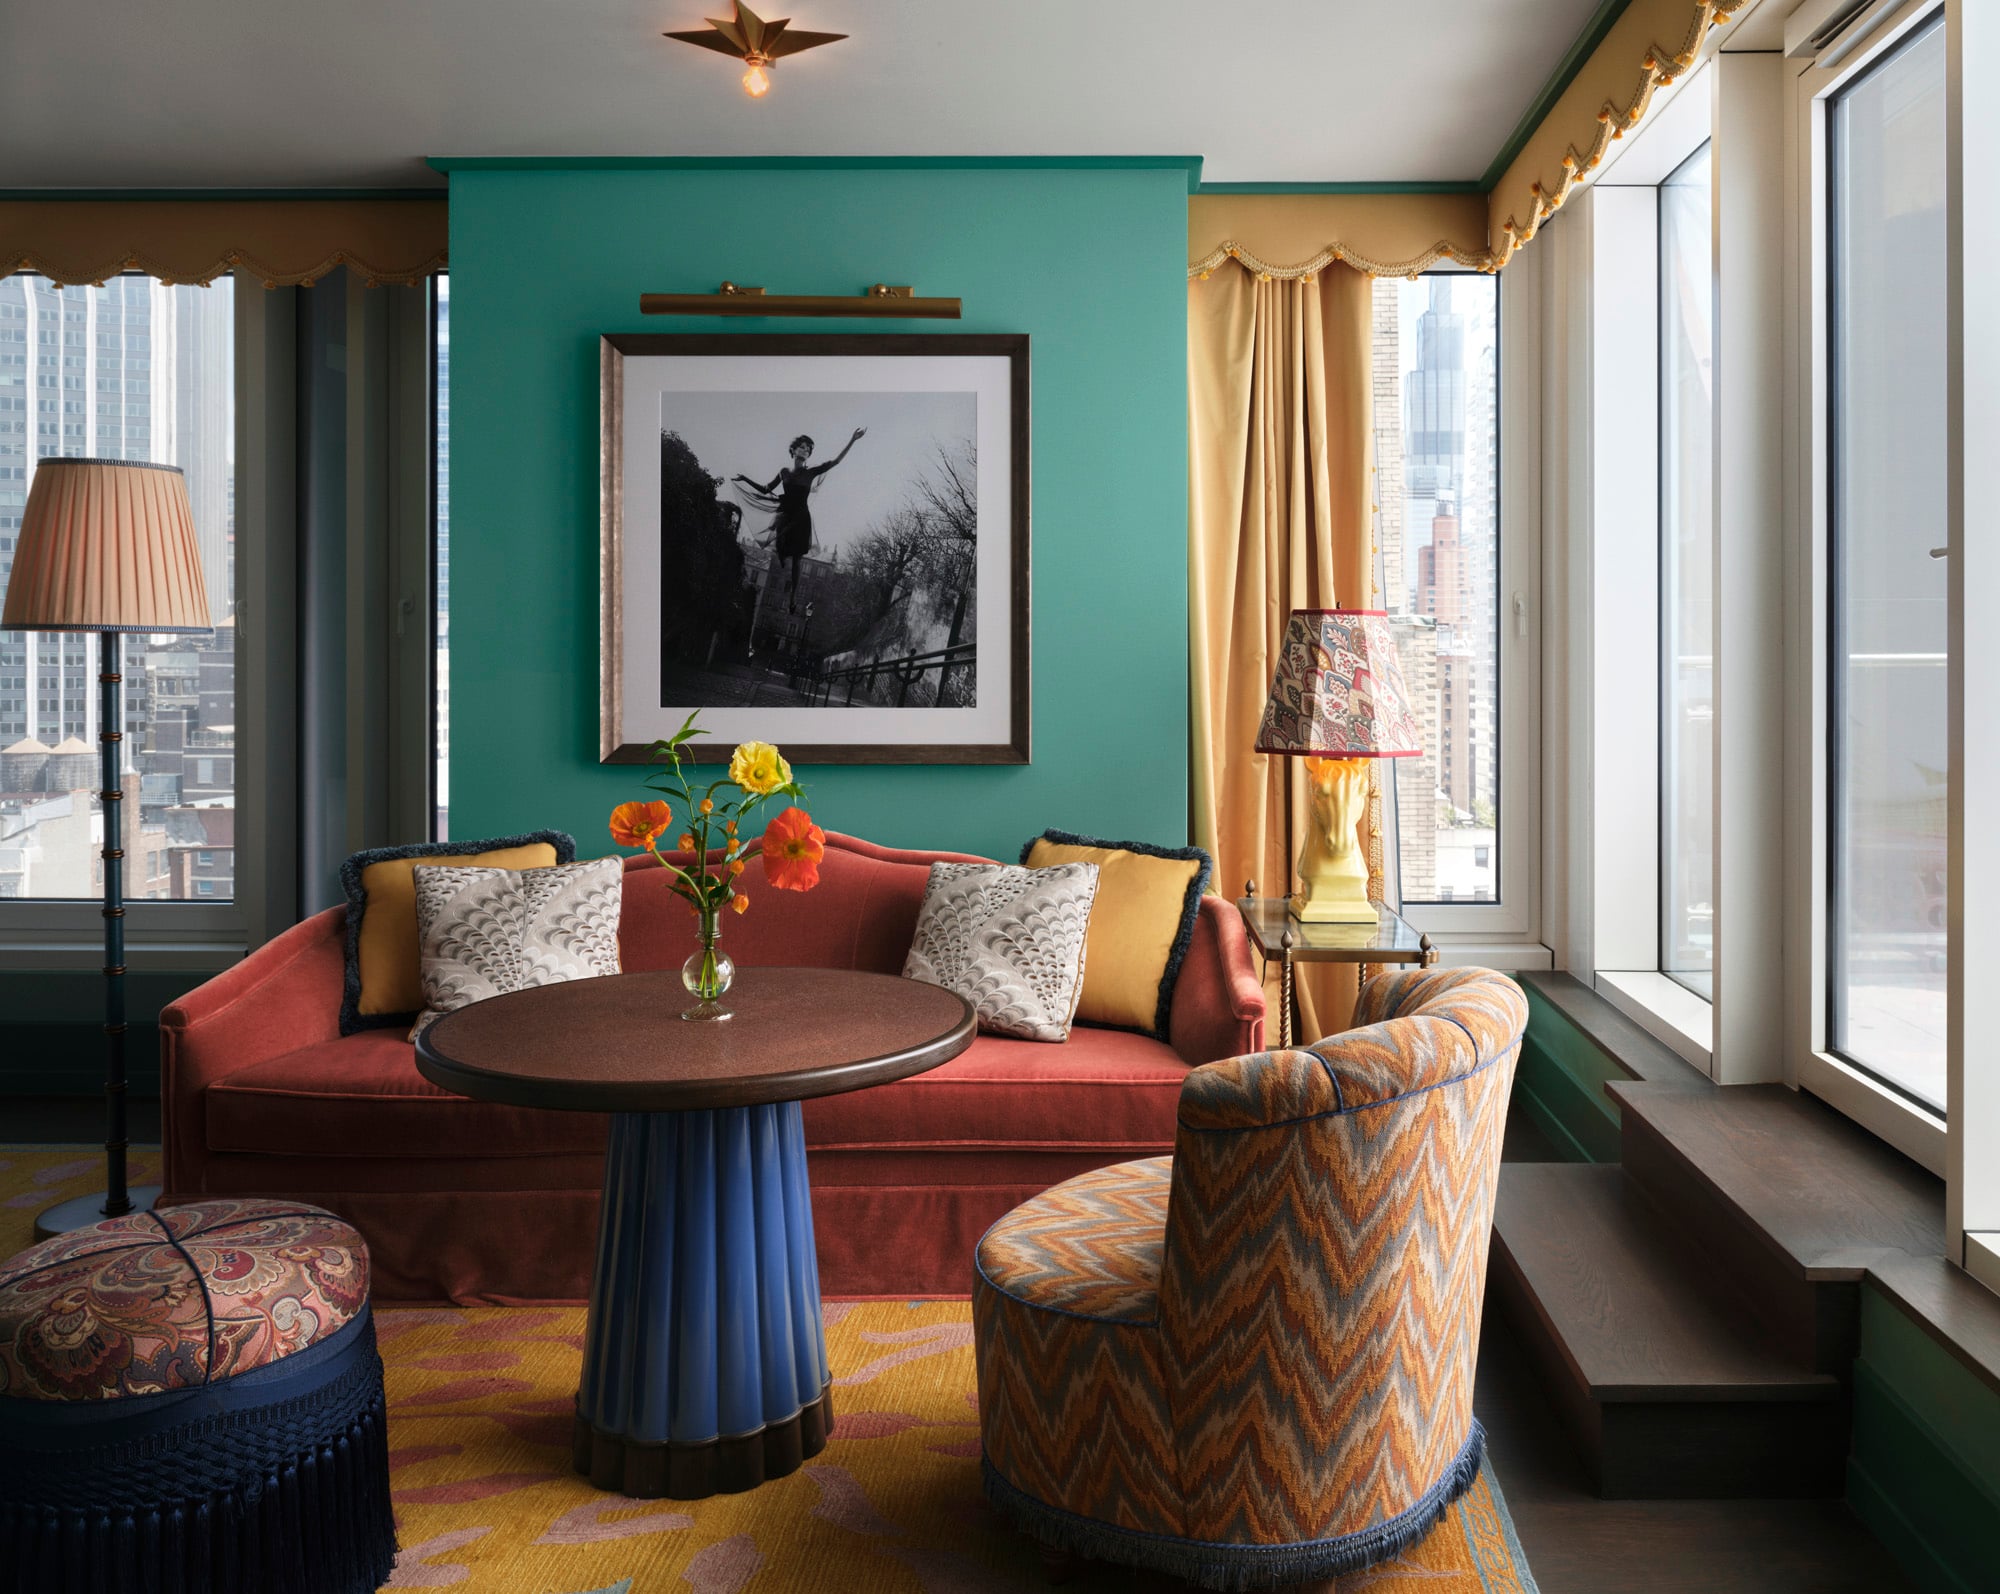
Enjoy the spacious comfort, elegance, and views of our Grand King, with your own private terrace—perfect for morning coffee and cocktails at sunset.

The Topiary Suite
- 850 sq. ft.
- up to 2 guests
Conceived as a pied-à-terre for New York City living, The Topiary Suite blends residential charm with garden-inspired elegance. A gracious entry foyer with a round table and a seasonal floral arrangement sets a welcoming tone, leading into a king-size bedroom, a full bathroom, a powder room, a dining room for six, and living room. Generous closet space—both beautiful and functional—adds to the residential feel, making the suite equally suited for weekend stays or longer escapes.

The One Bedroom Terrace Suite
- 875 sq. ft.
- up to 4 guests
One Bedroom Terrace suite offers a king bed, spa bath and powder room, living and dining room, and a larger-than-life terrace from which you can admire the “city that never sleeps”—before a good night’s sleep!
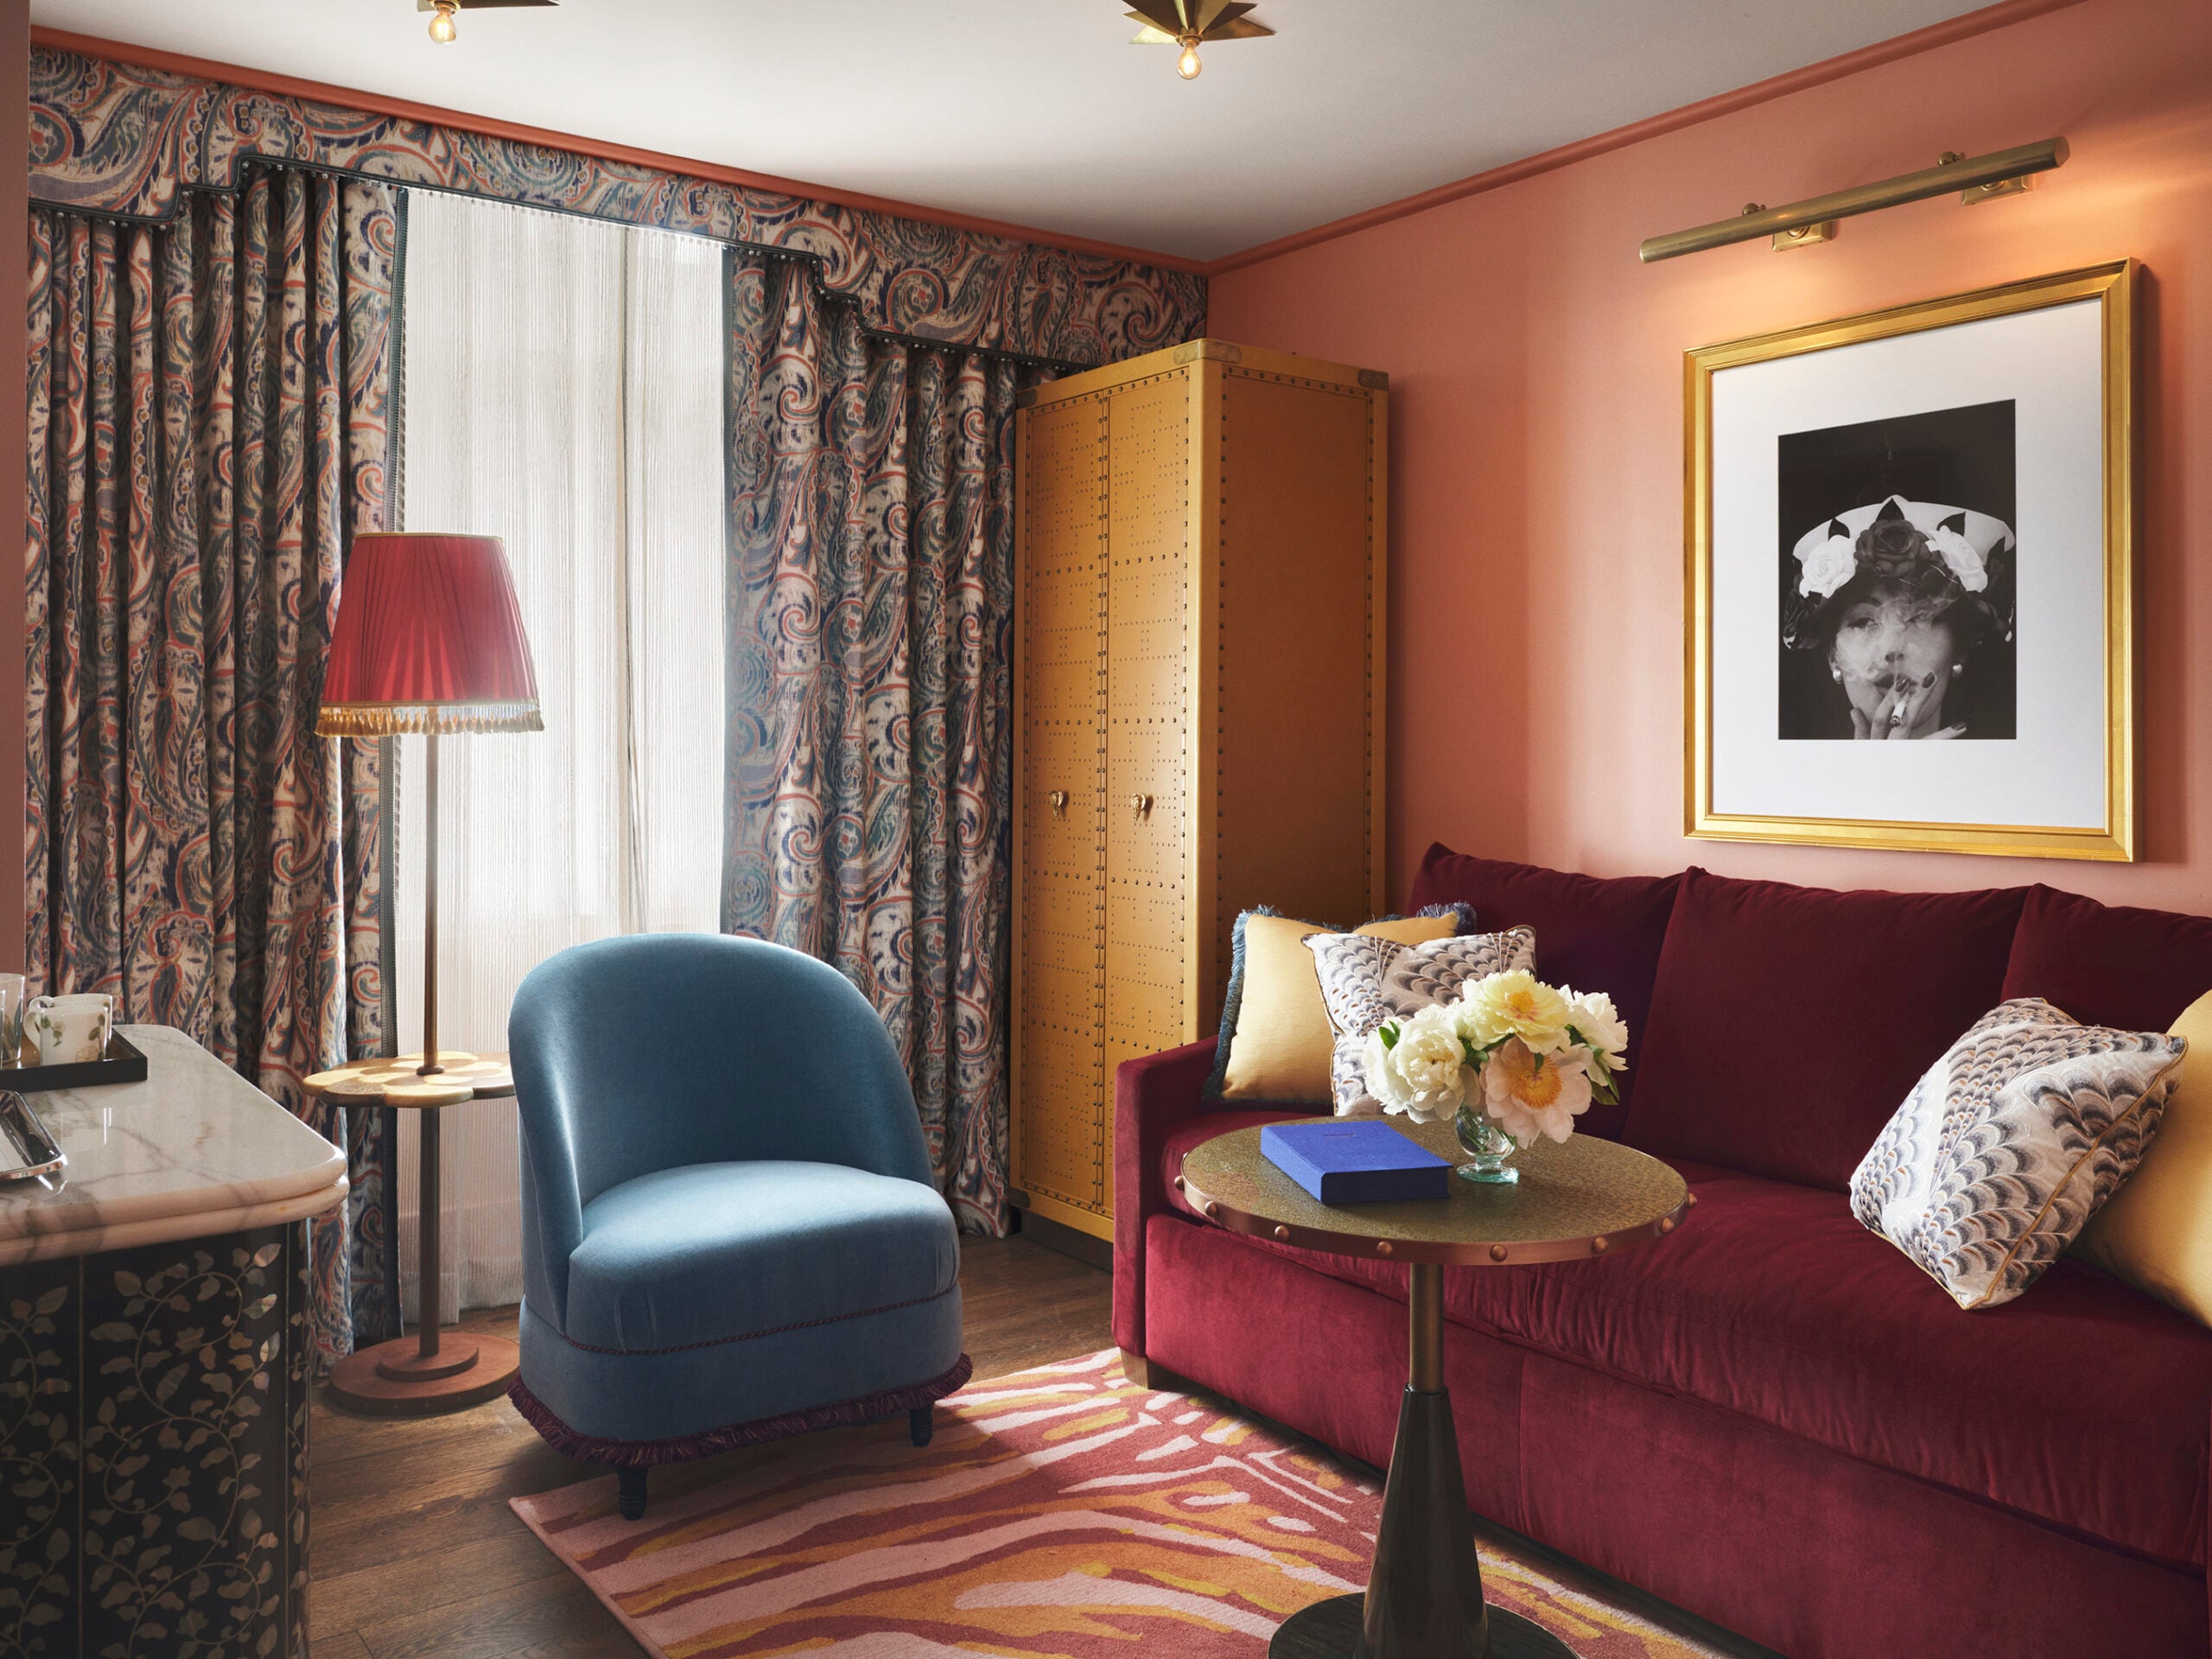
The Parlour Suite
- 450 SQ. FT.
- up to 4 guests
Blush walls and plum velvet lend the Parlour Suite its signature mood, pairing a private king bedroom and marble bath with a separate living room that allows for true division between retreat and reception, complete with a queen sofa bed and second full bath.
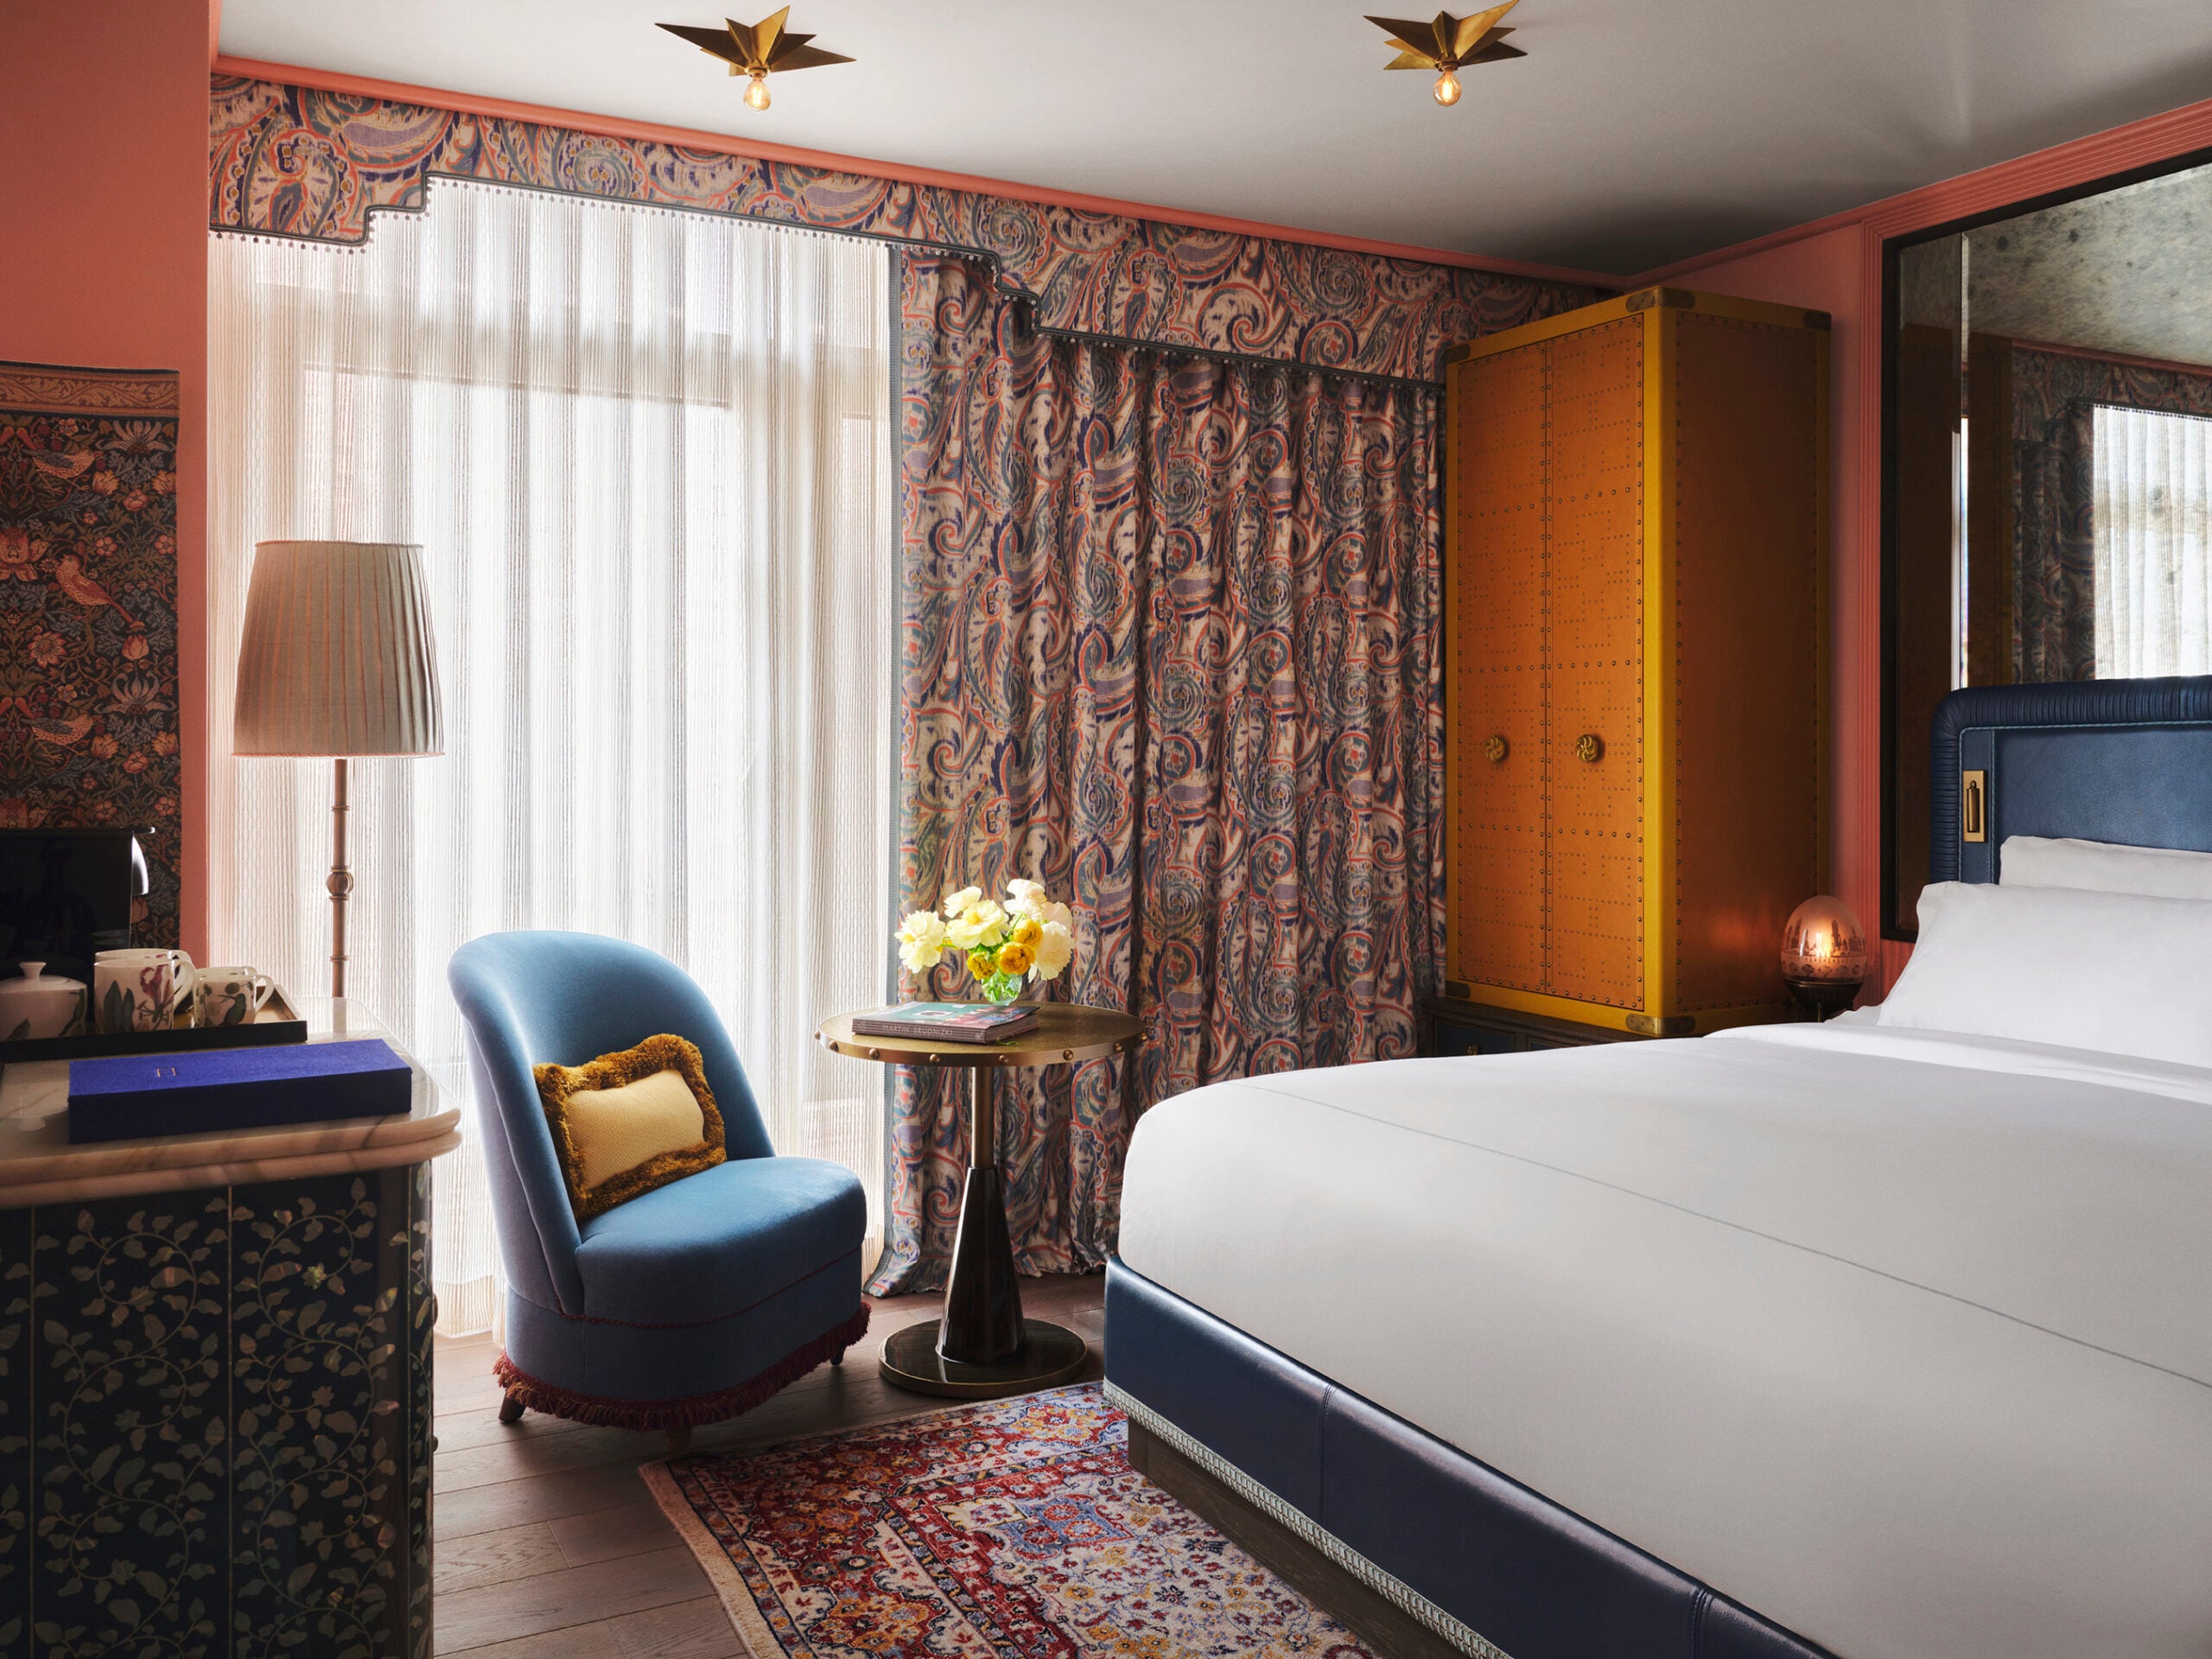
The City King
- 225 SQ. FT.
- UP TO 2 GUESTS
Fit for a king, this room offers luxurious rest while the "city that never sleeps" carries on just outside your windows.
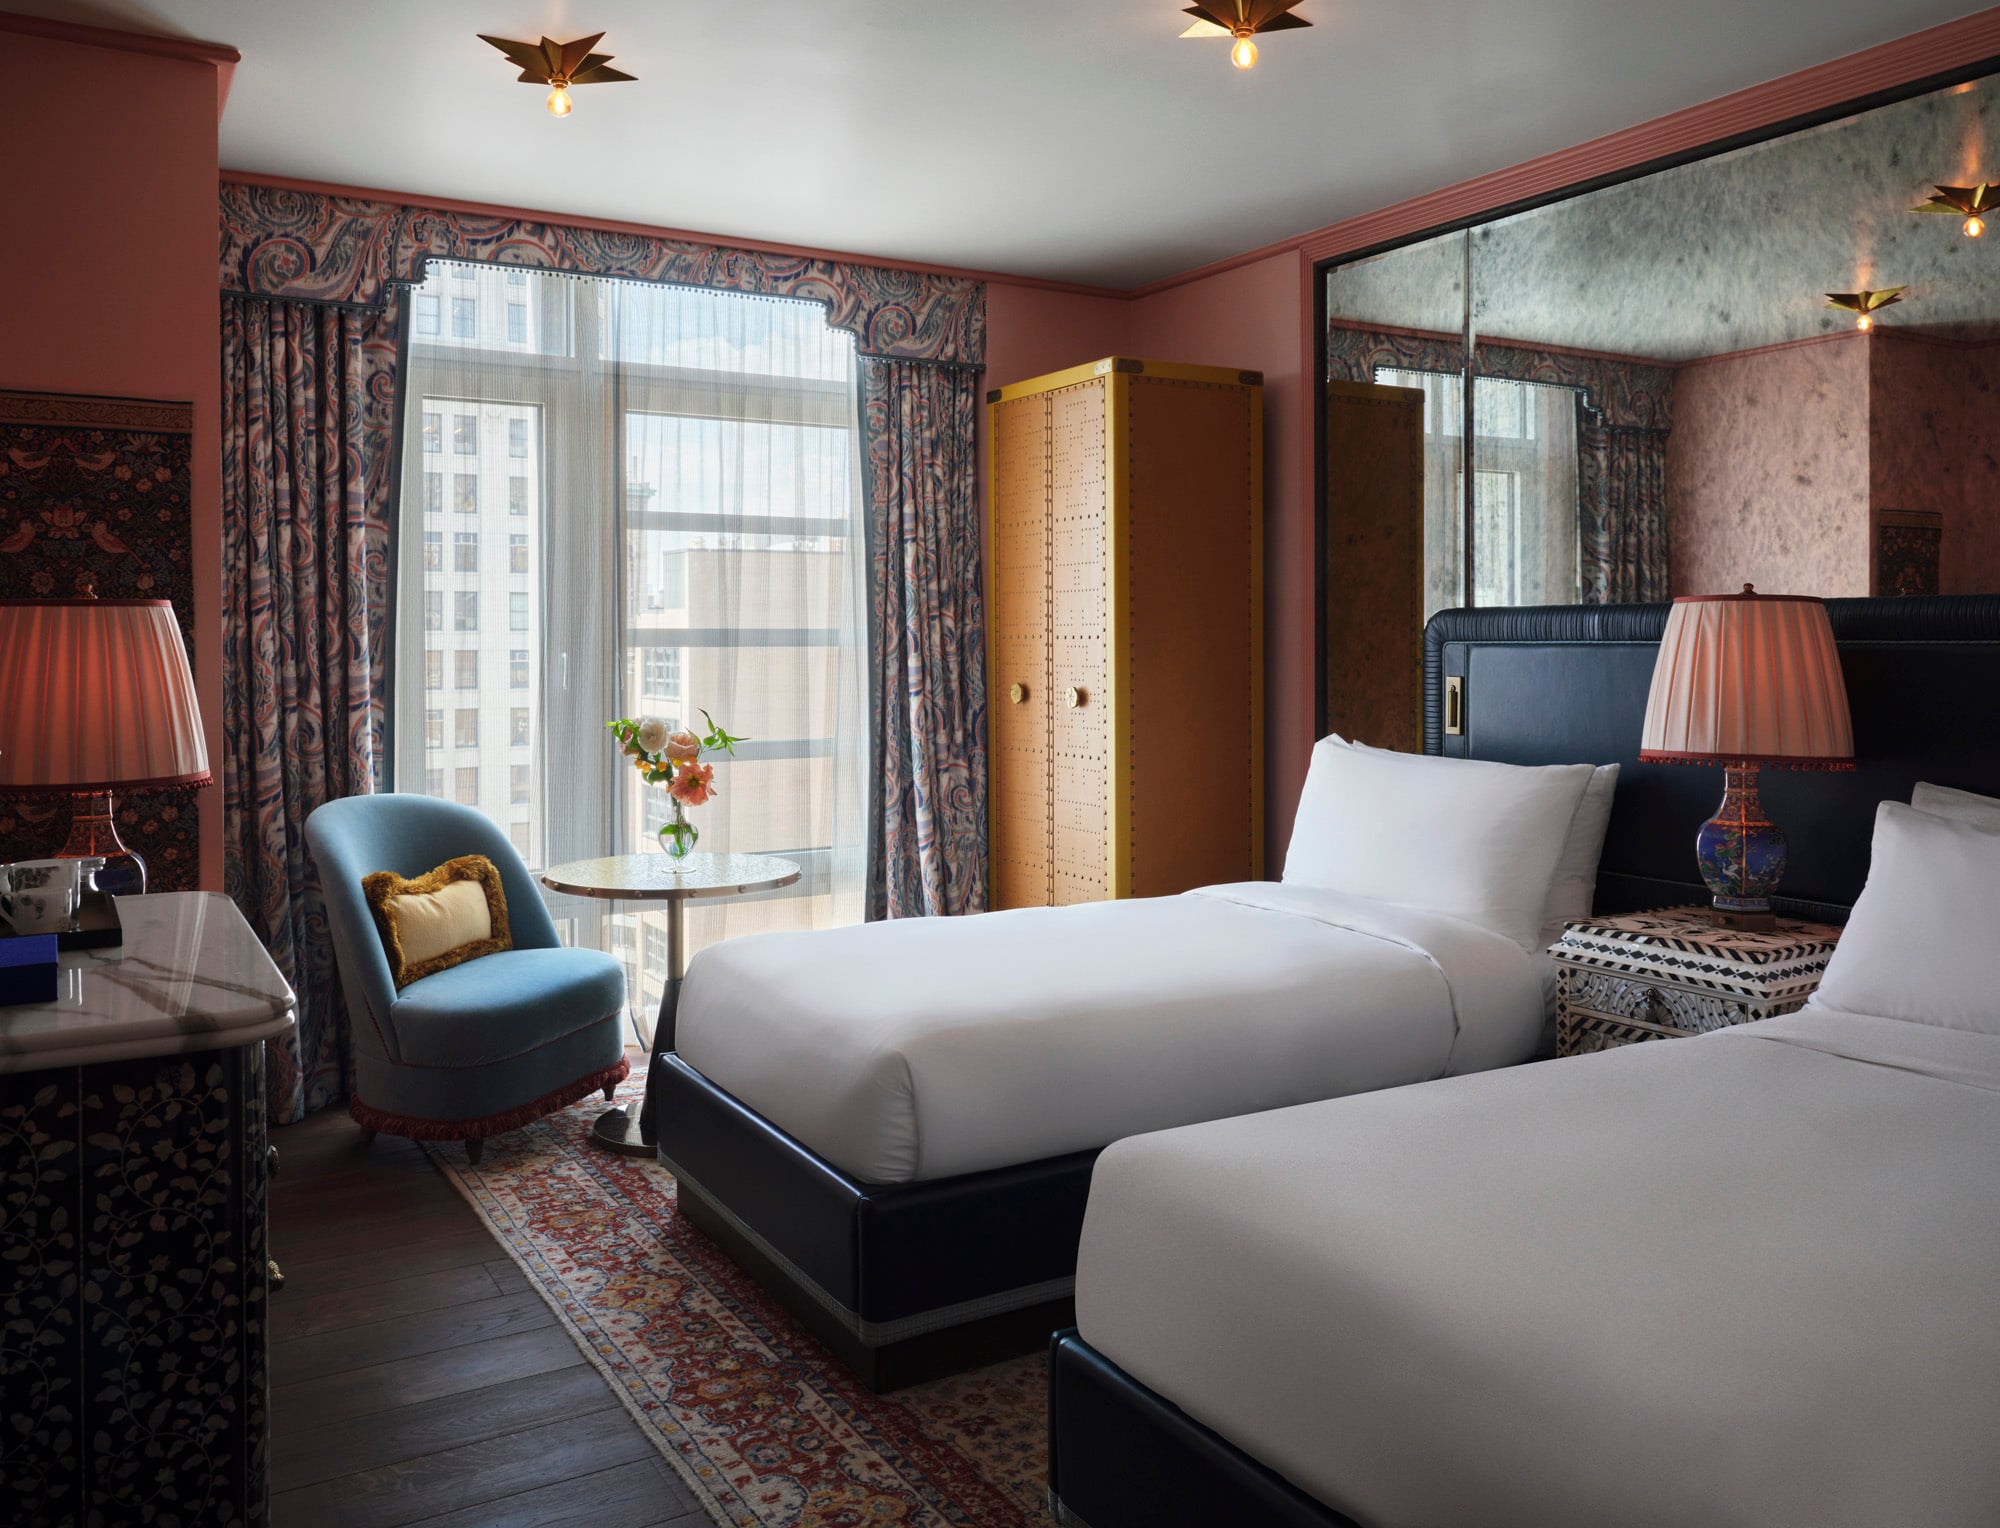
THE NOMAD TWIN
- 290 SQ. FT.
- UP TO 2 GUESTS
Luxurious twin beds offer individualized comfort and the promise of a good night’s sleep.
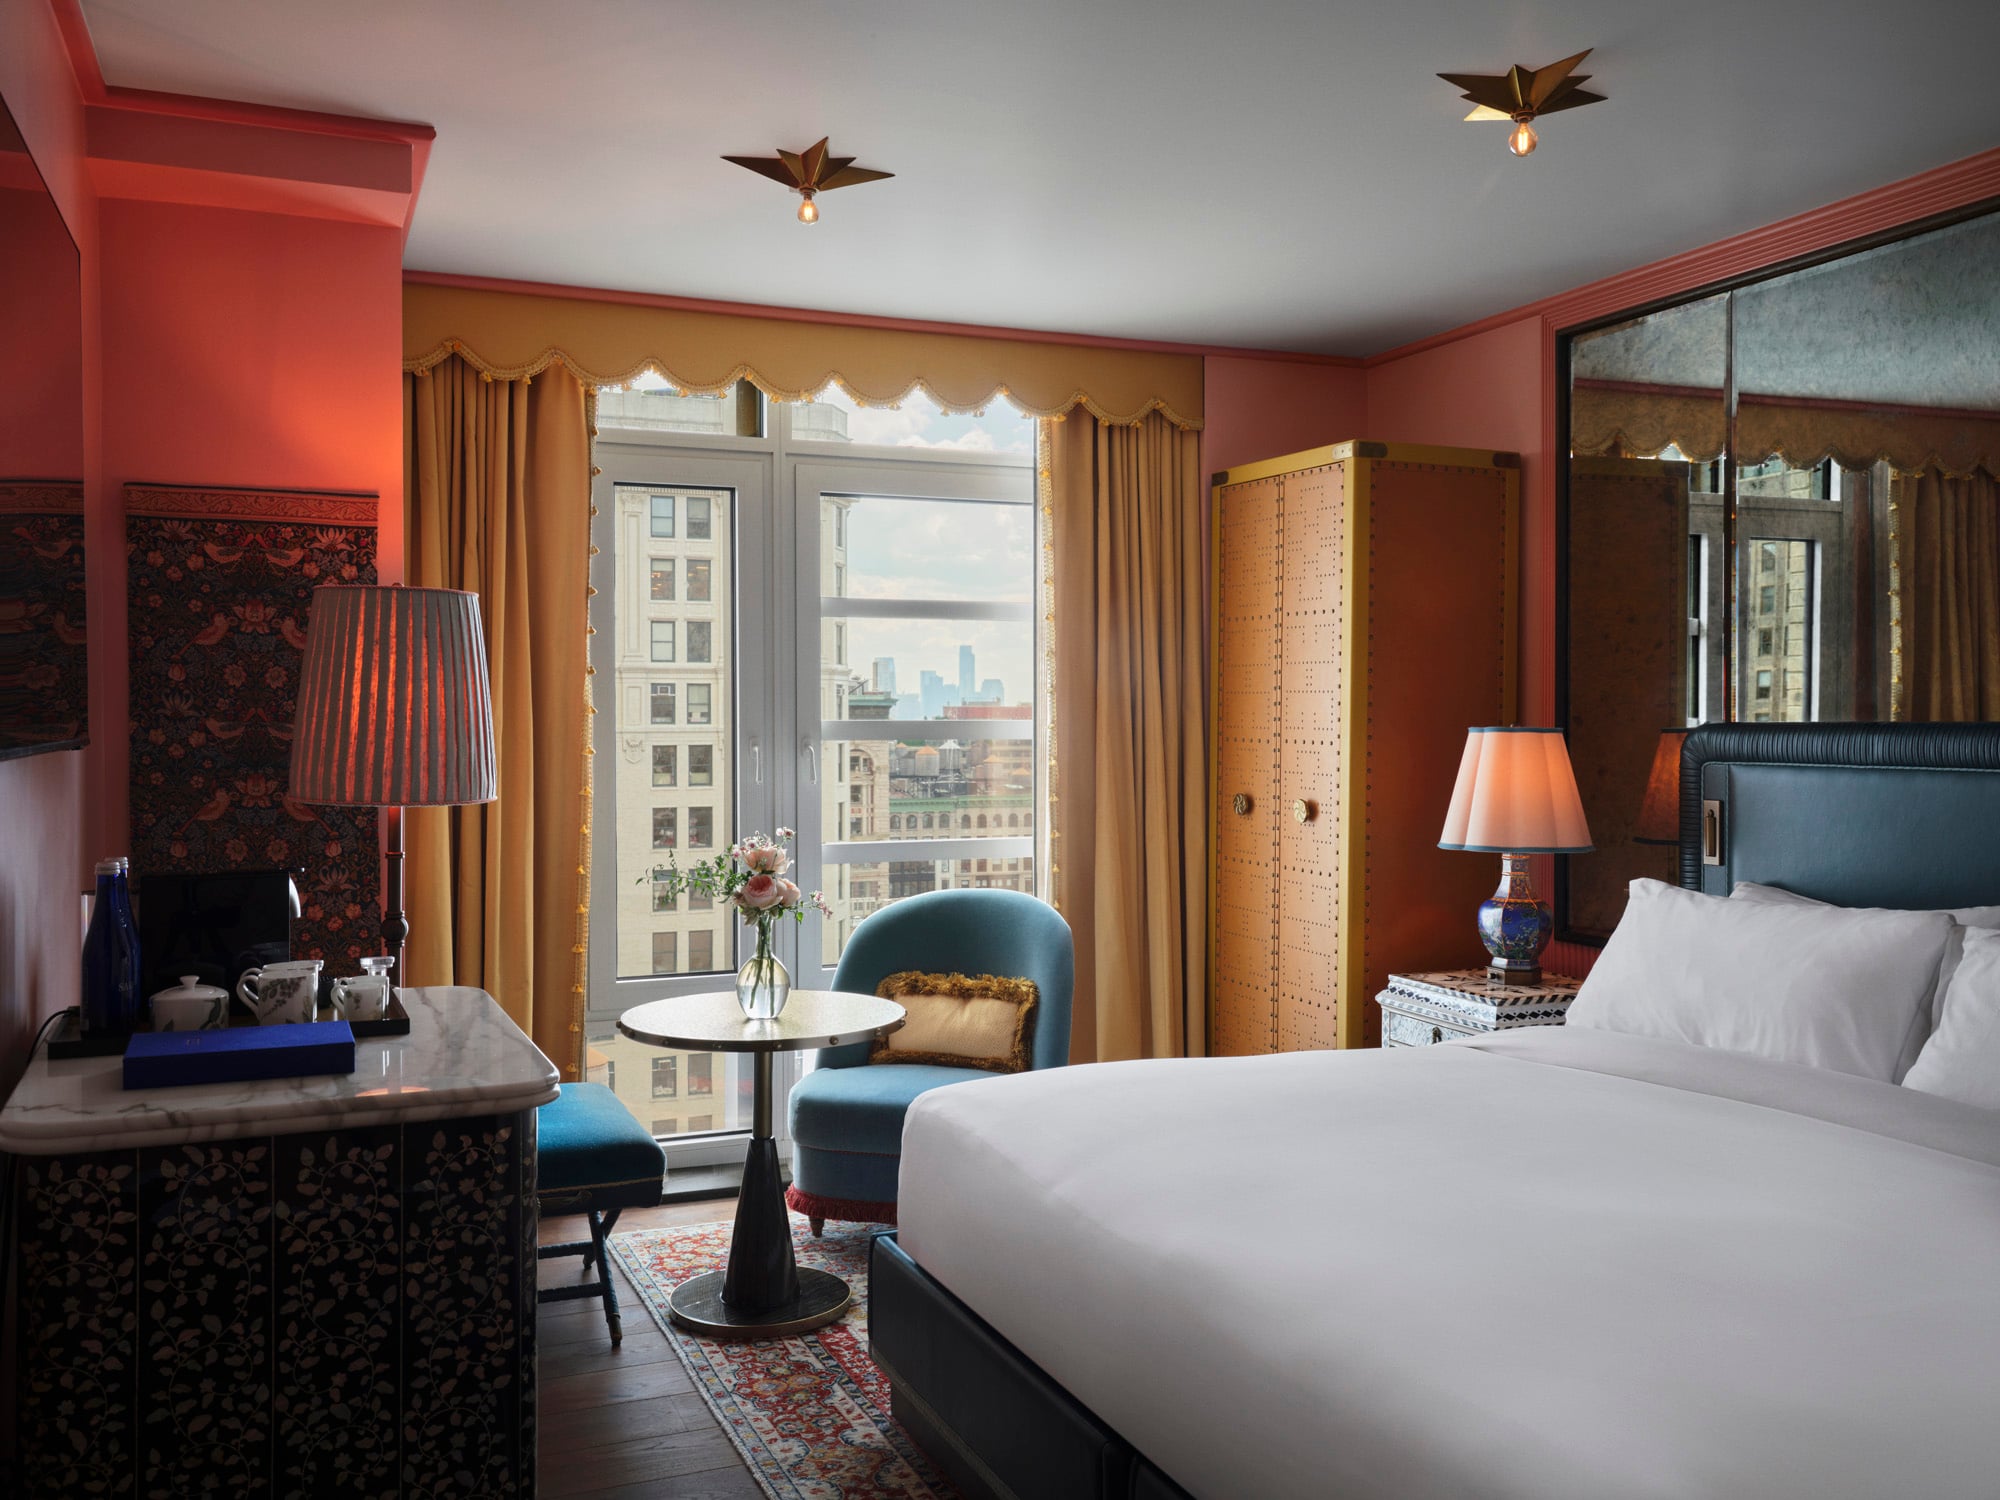
The NoMad King
- 225 SQ. FT.
- UP TO 2 GUESTS
Stretch out on a king bed while your view stretches out to all the twinkling lights of New York City.
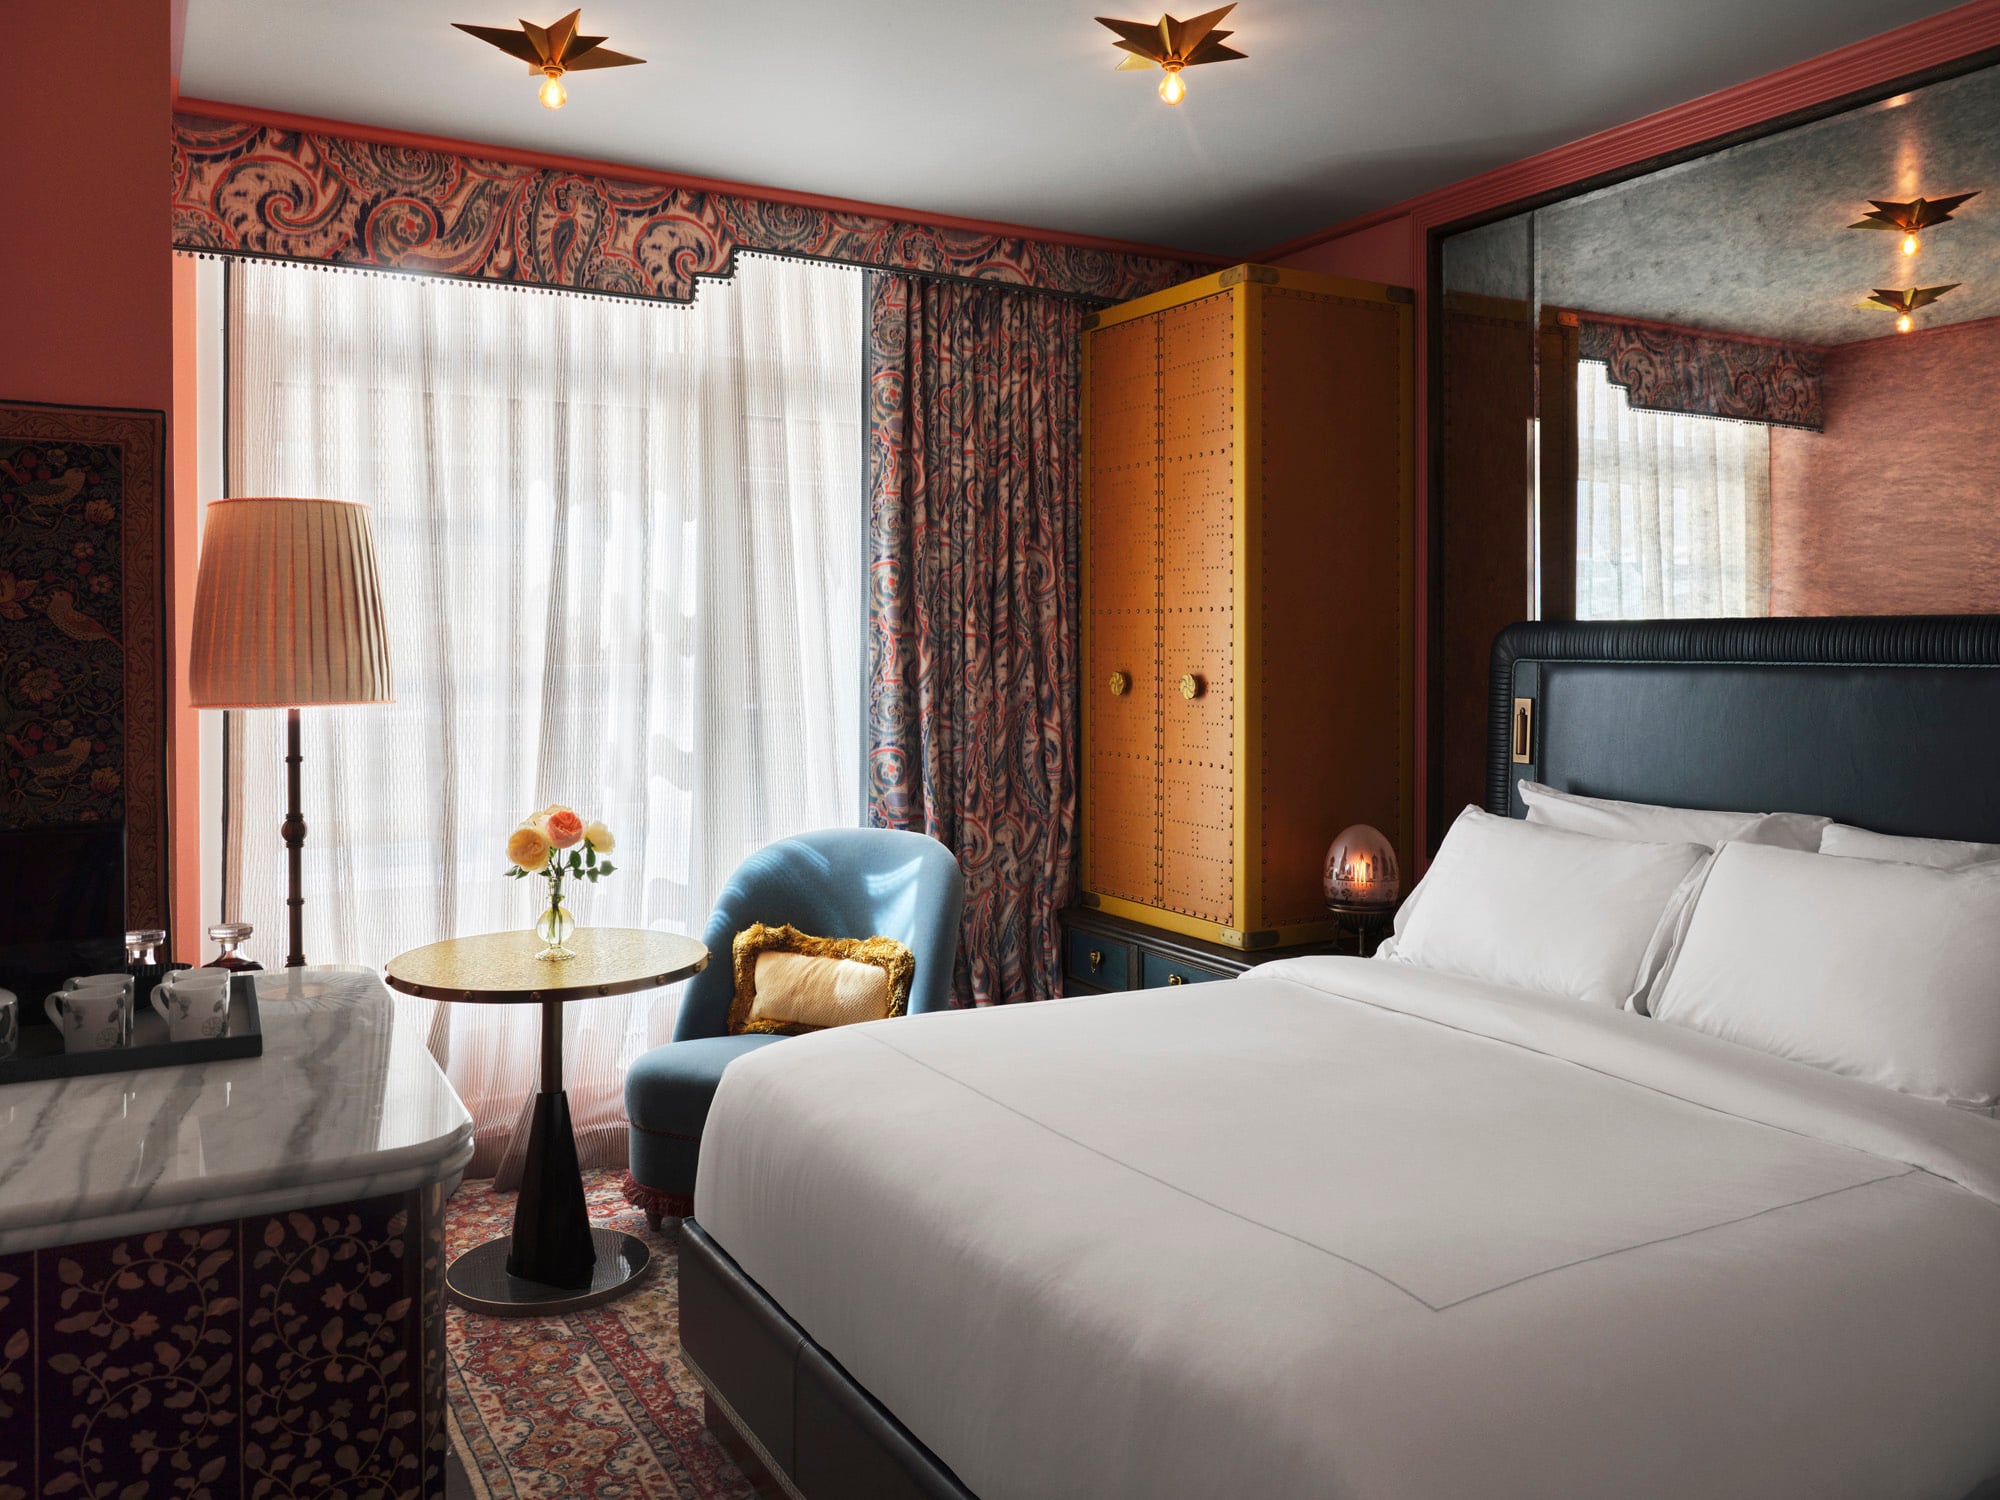
The Nomad Queen
- 225 SQ.FT.
- UP TO 2 GUESTS
Incomparable comfort for guests who wish to experience all of New York, then relax in a room curated by kindred global wanderers.
The Connector
- 675 sq. ft.
- up to 4 guests
Ideal for your family or the family you choose. These adjoining rooms (either two kings or one king and two twin beds) and ensuite bathrooms ensure joyful togetherness—with respect for privacy.
The Two Bedroom Fifth Avenue Suite
- 1,370 sq. ft.
- up to 8 guests
Spend time with the ones you love in an two bedroom suite featuring adjoining Fifth Avenue Suite and Mansion Suite Double.
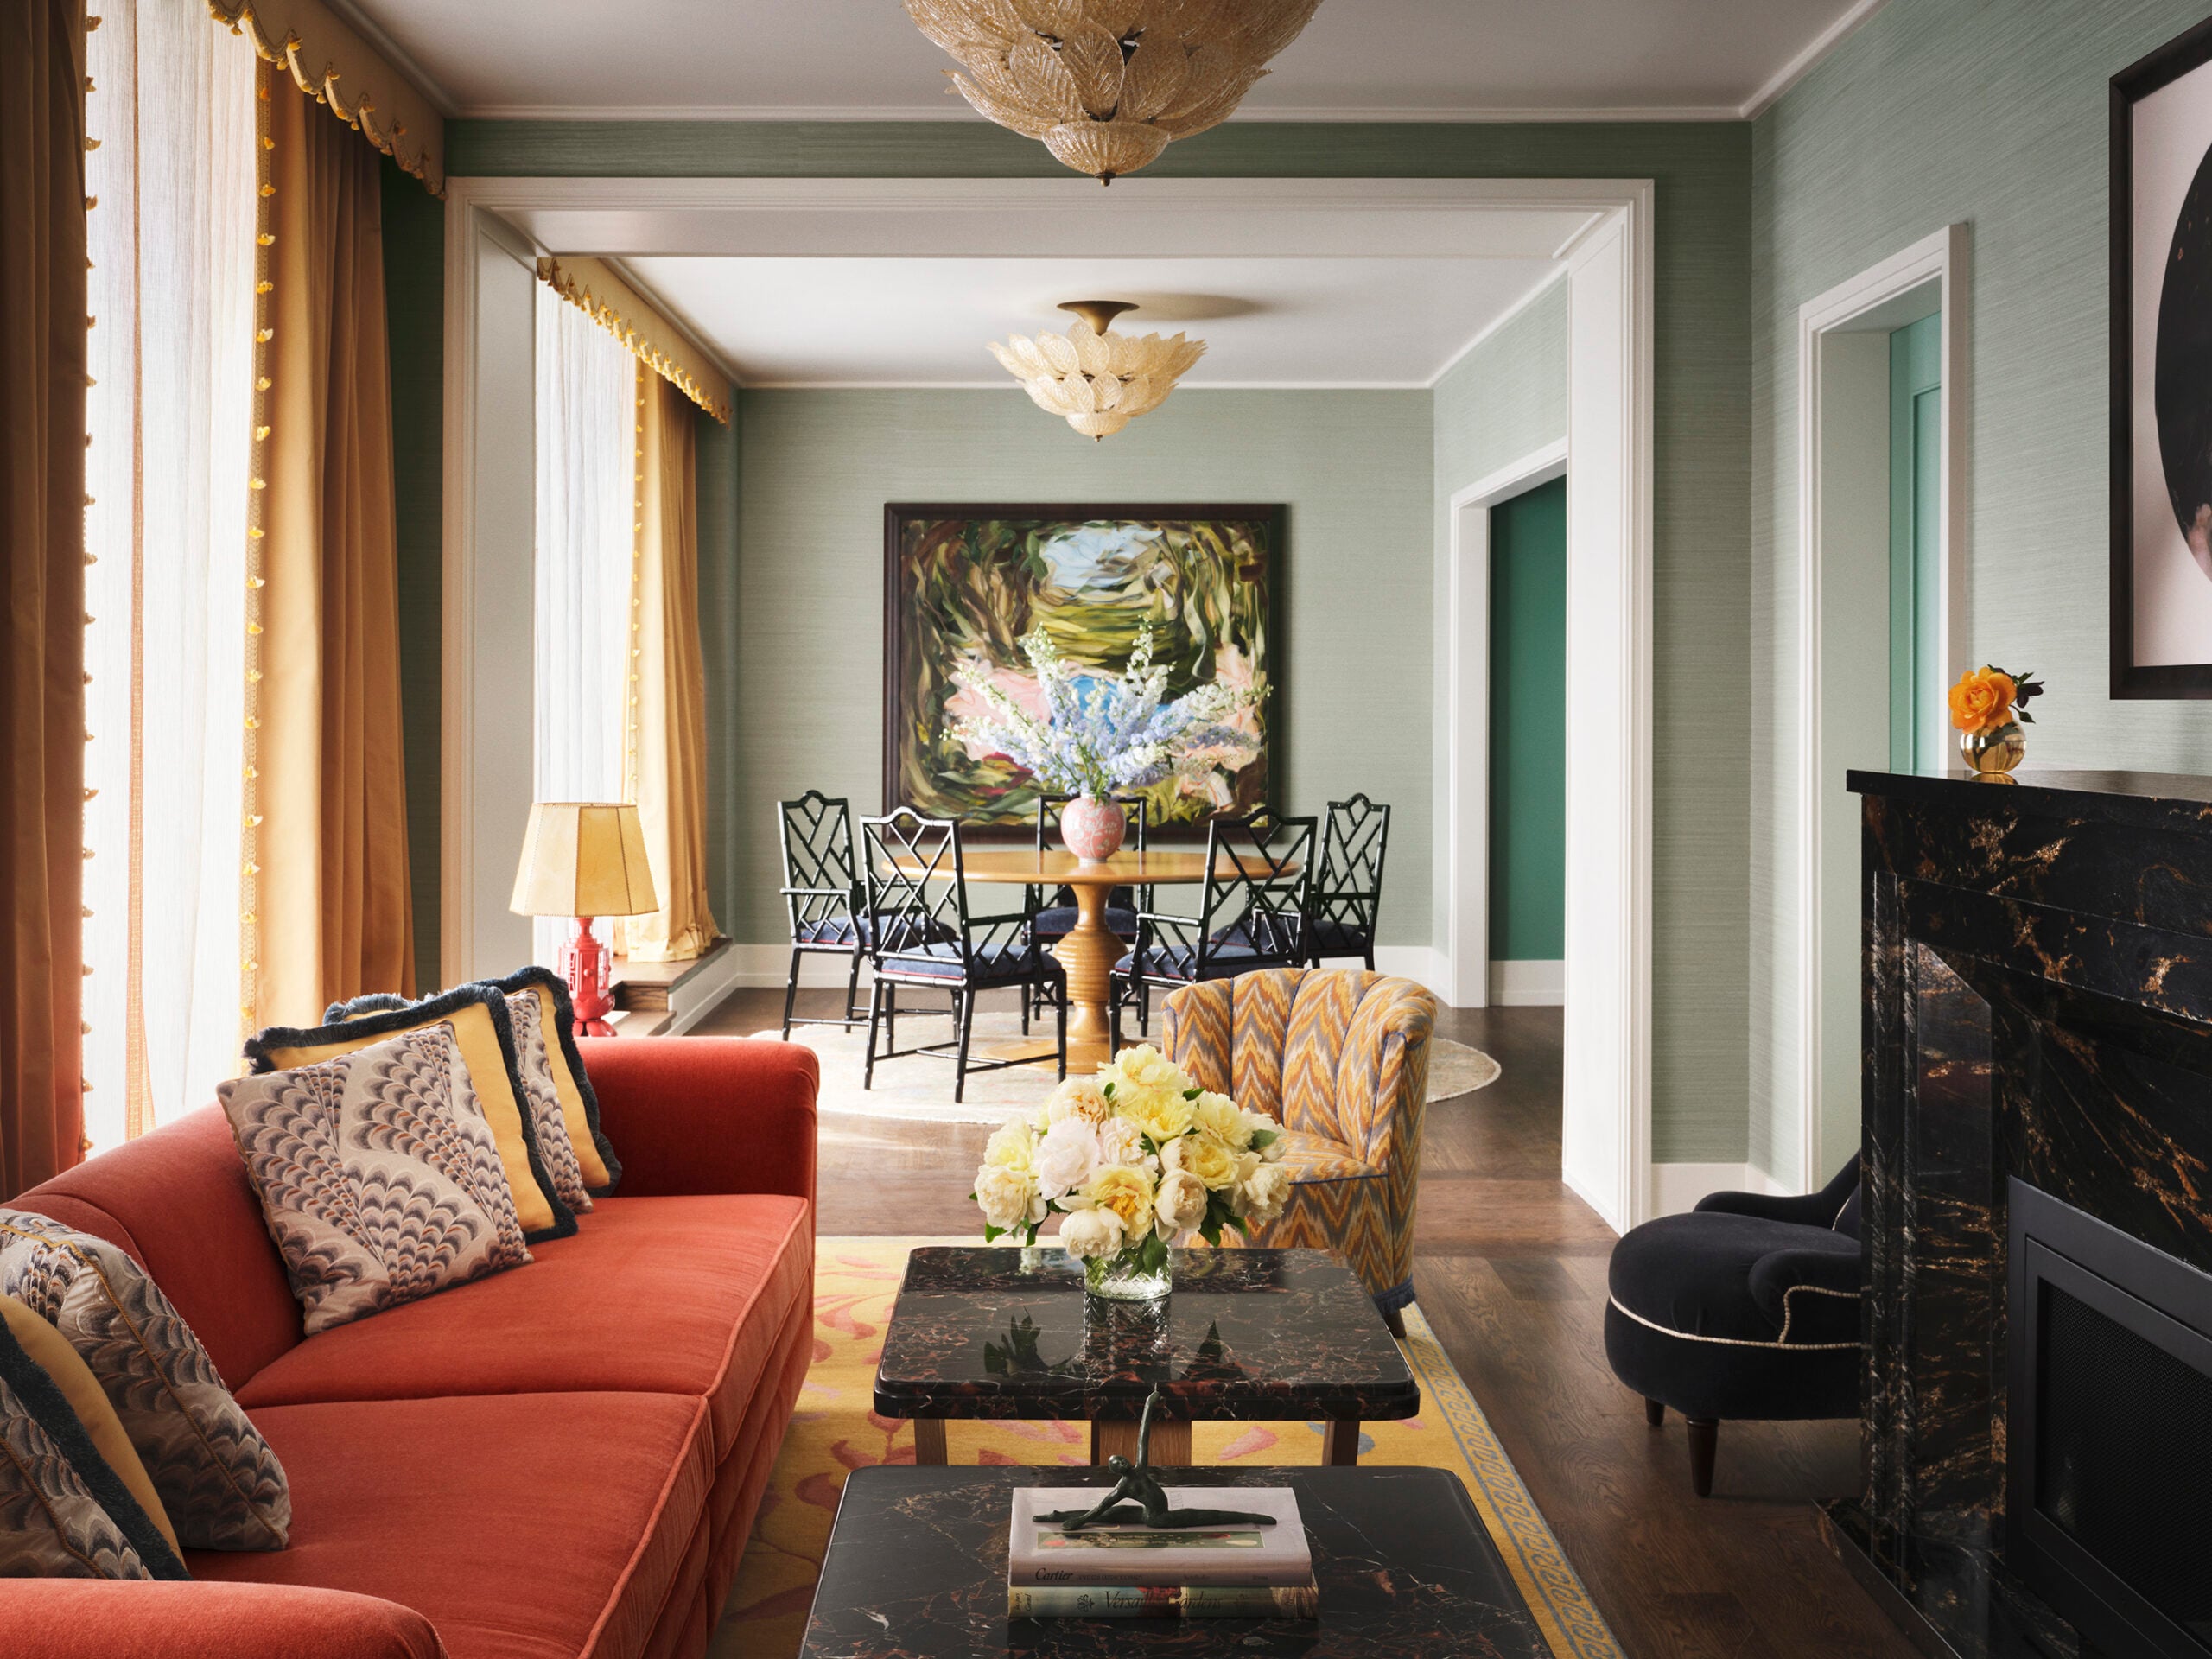
The Flâneur Penthouse
- 1,695 sq. ft.
- up to 8 guests
The crown jewel of The Fifth’s collection, the Flâneur Penthouse spans the entire seventh floor of a stunning mansion at Fifth Avenue and 28th Street, offering a private entertaining floor above the city. Designed as a true two-bedroom penthouse, it centers on expansive living and dining rooms with a working fireplace and a full-wall wet bar made for effortless hosting.
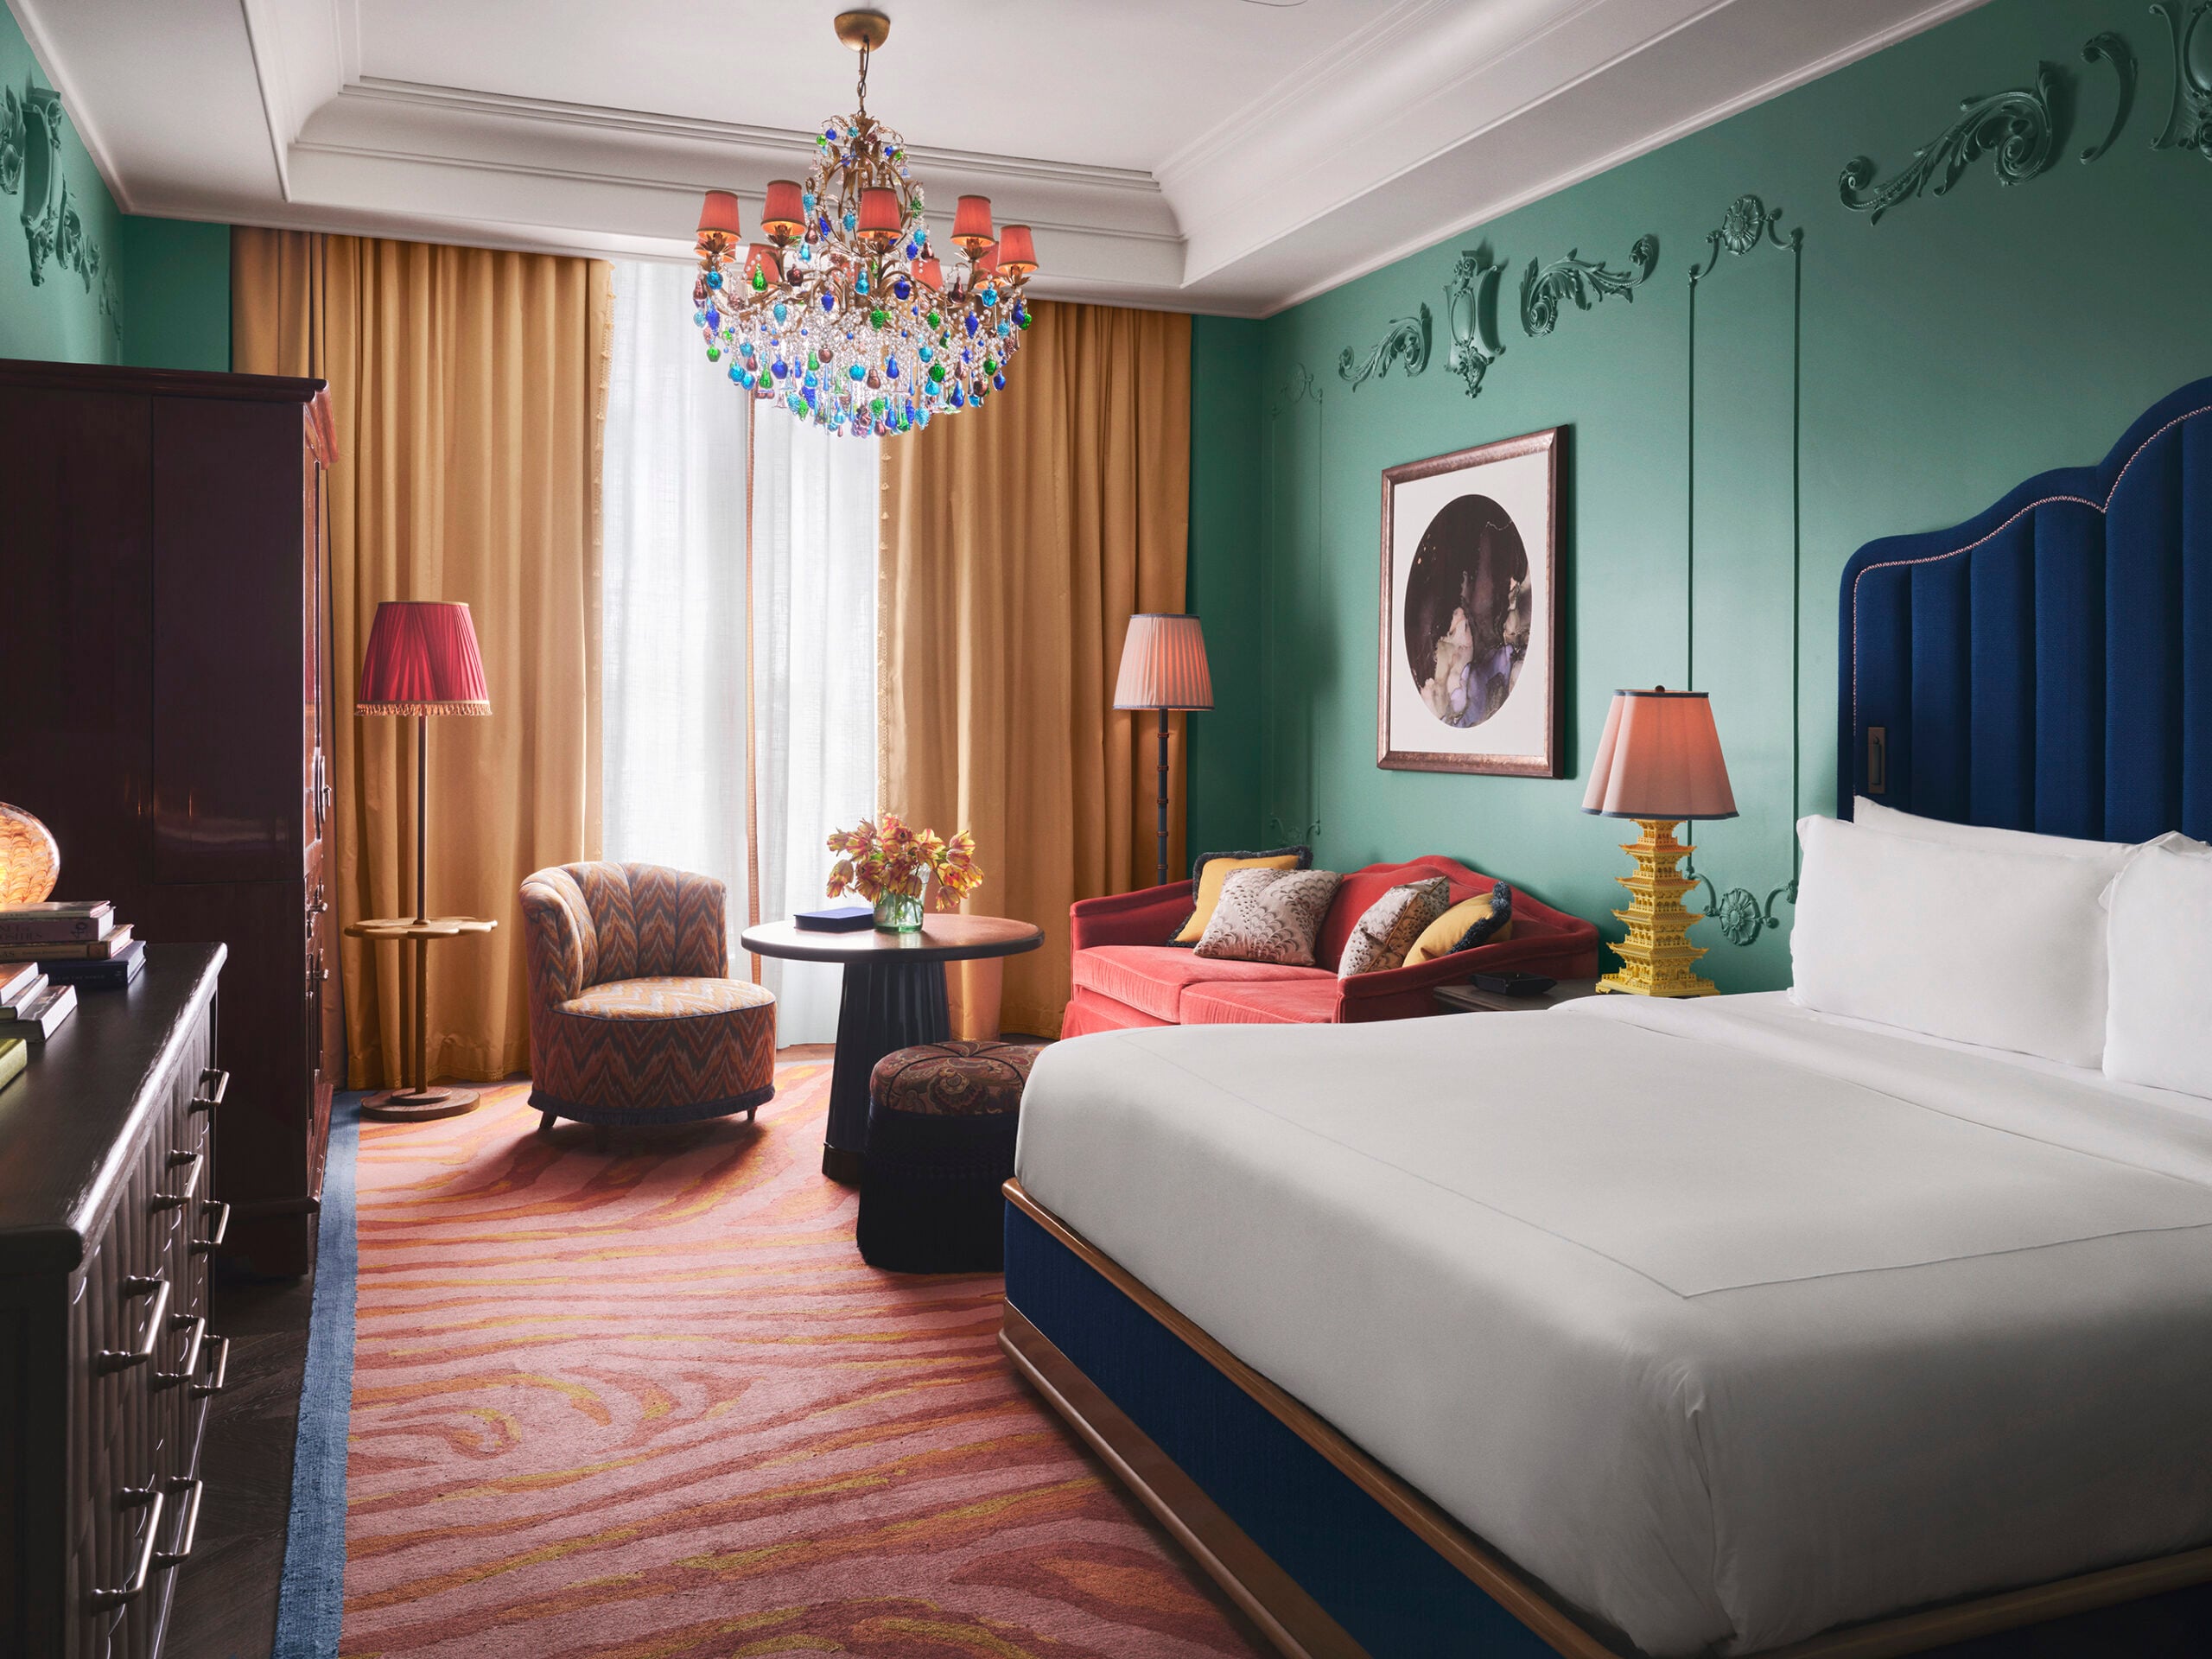
The Mansion Suite ADA
- 526 sq. ft.
- up to 4 guests
An exquisite marriage of texture and color features an ADA tub with set, toilet with grab bars, roll under double sink, ADA pocket door, ADA bed lifter, lowered hooks and peepholes, visual alarm and ADA wardrobe
The Mansion Suite Double ADA
- 526 sq. ft.
- up to 4 guests
Two queen beds, a bath with separate shower and double vanity, and a spacious foyer come together in perfect harmony for up to four traveling companions.
The Fifth Avenue Suite ADA
- 795 sq. ft.
- up to 4 guests
This namesake suite greets guests with floor to ceiling windows overlooking Fifth Avenue. Lavish comforts include a king bed, living room, and bath with separate shower.
The Flâneur Penthouse ADA
- 1,695 sq. ft.
- up to 8 guests
The crown jewel of The Fifth’s collection, the Flâneur Penthouse spans the entire seventh floor of a stunning mansion at Fifth Avenue and 28th Street, offering a private entertaining floor above the city. Designed as a true two-bedroom penthouse, it centers on expansive living and dining rooms with a working fireplace and a full-wall wet bar made for effortless hosting.
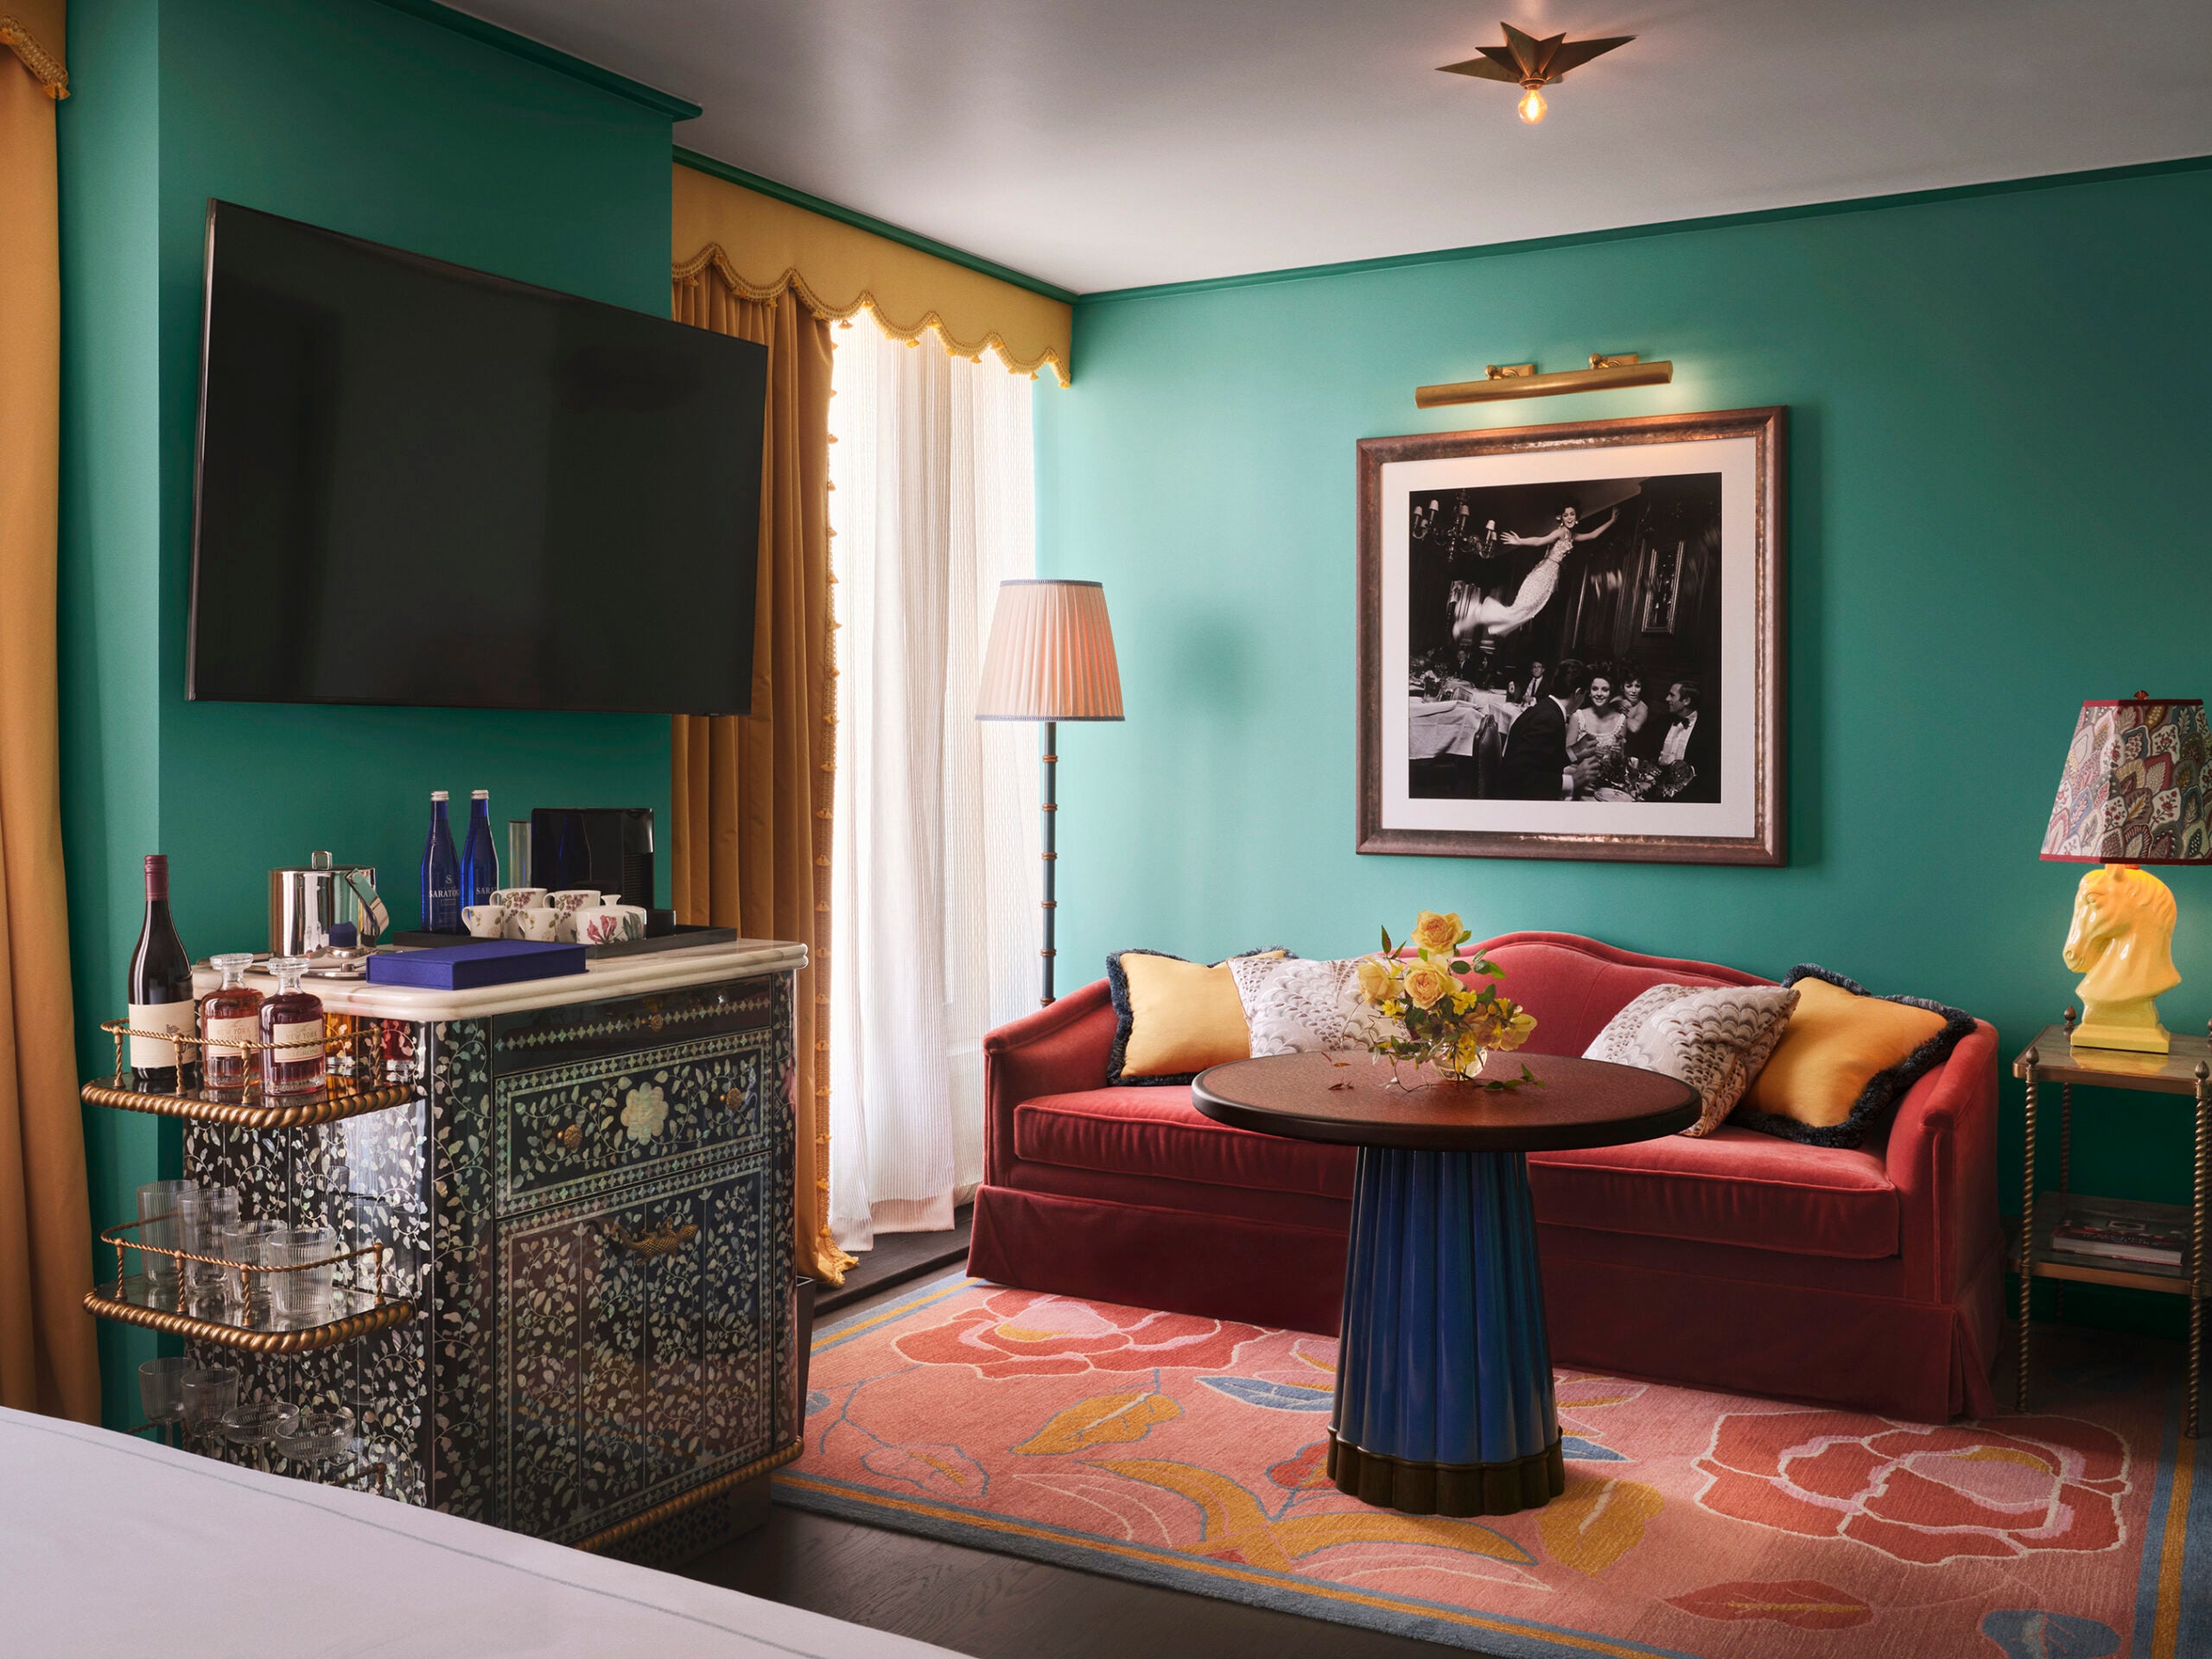
The Studio Suite ADA
- 360 sq. ft.
- up to 4 guests
Your home in the heart of New York, this accessible suite features a king bed, separate living room and study, two closets, and a large entry foyer.

The Nomad King ADA
- 281 sq. ft.
- up to 2 guests
An accessible room designed for sleeping like a king and waking up to dazzling views of New York City.
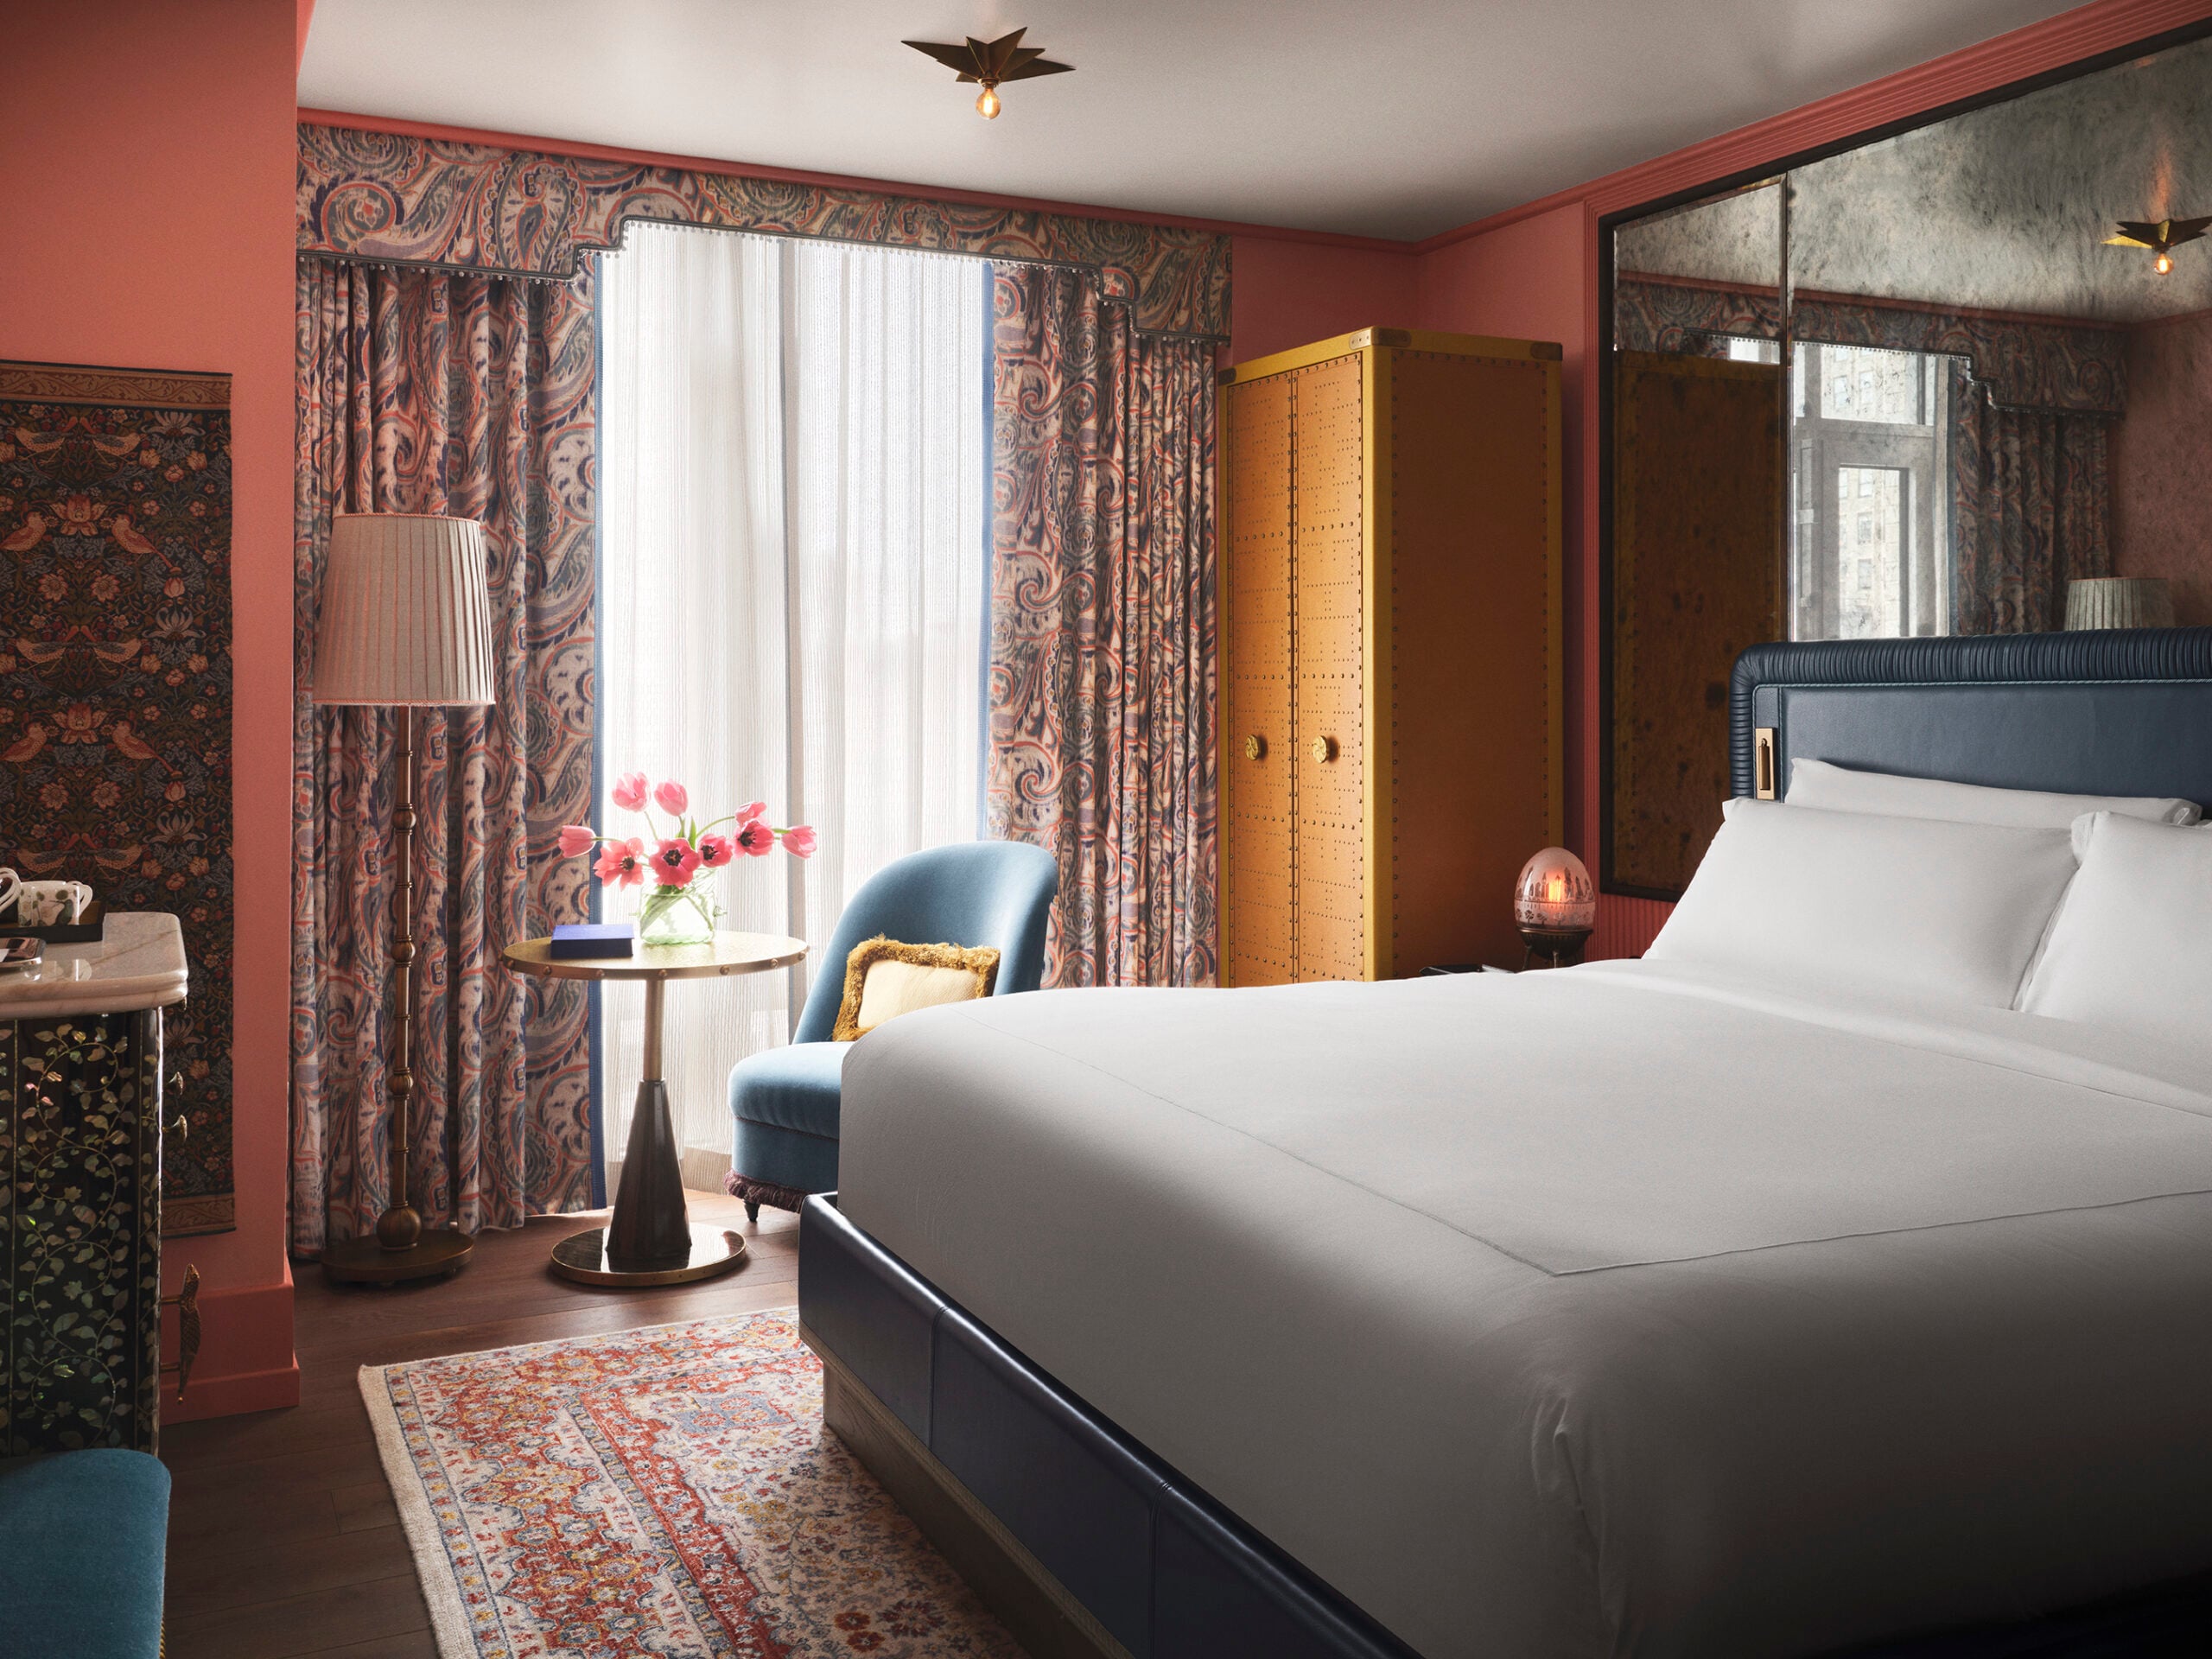
The City King ADA
- 285 sq. fT.
- up to 2 guests
Sink into a king bed for a sumptuous night’s sleep. This accessible room features Wheelchair-accessible doors, lowered peephole in door, lowered light switches, ADA bed lifter, roll under sink, assist bars around toilet and in roll-in shower.
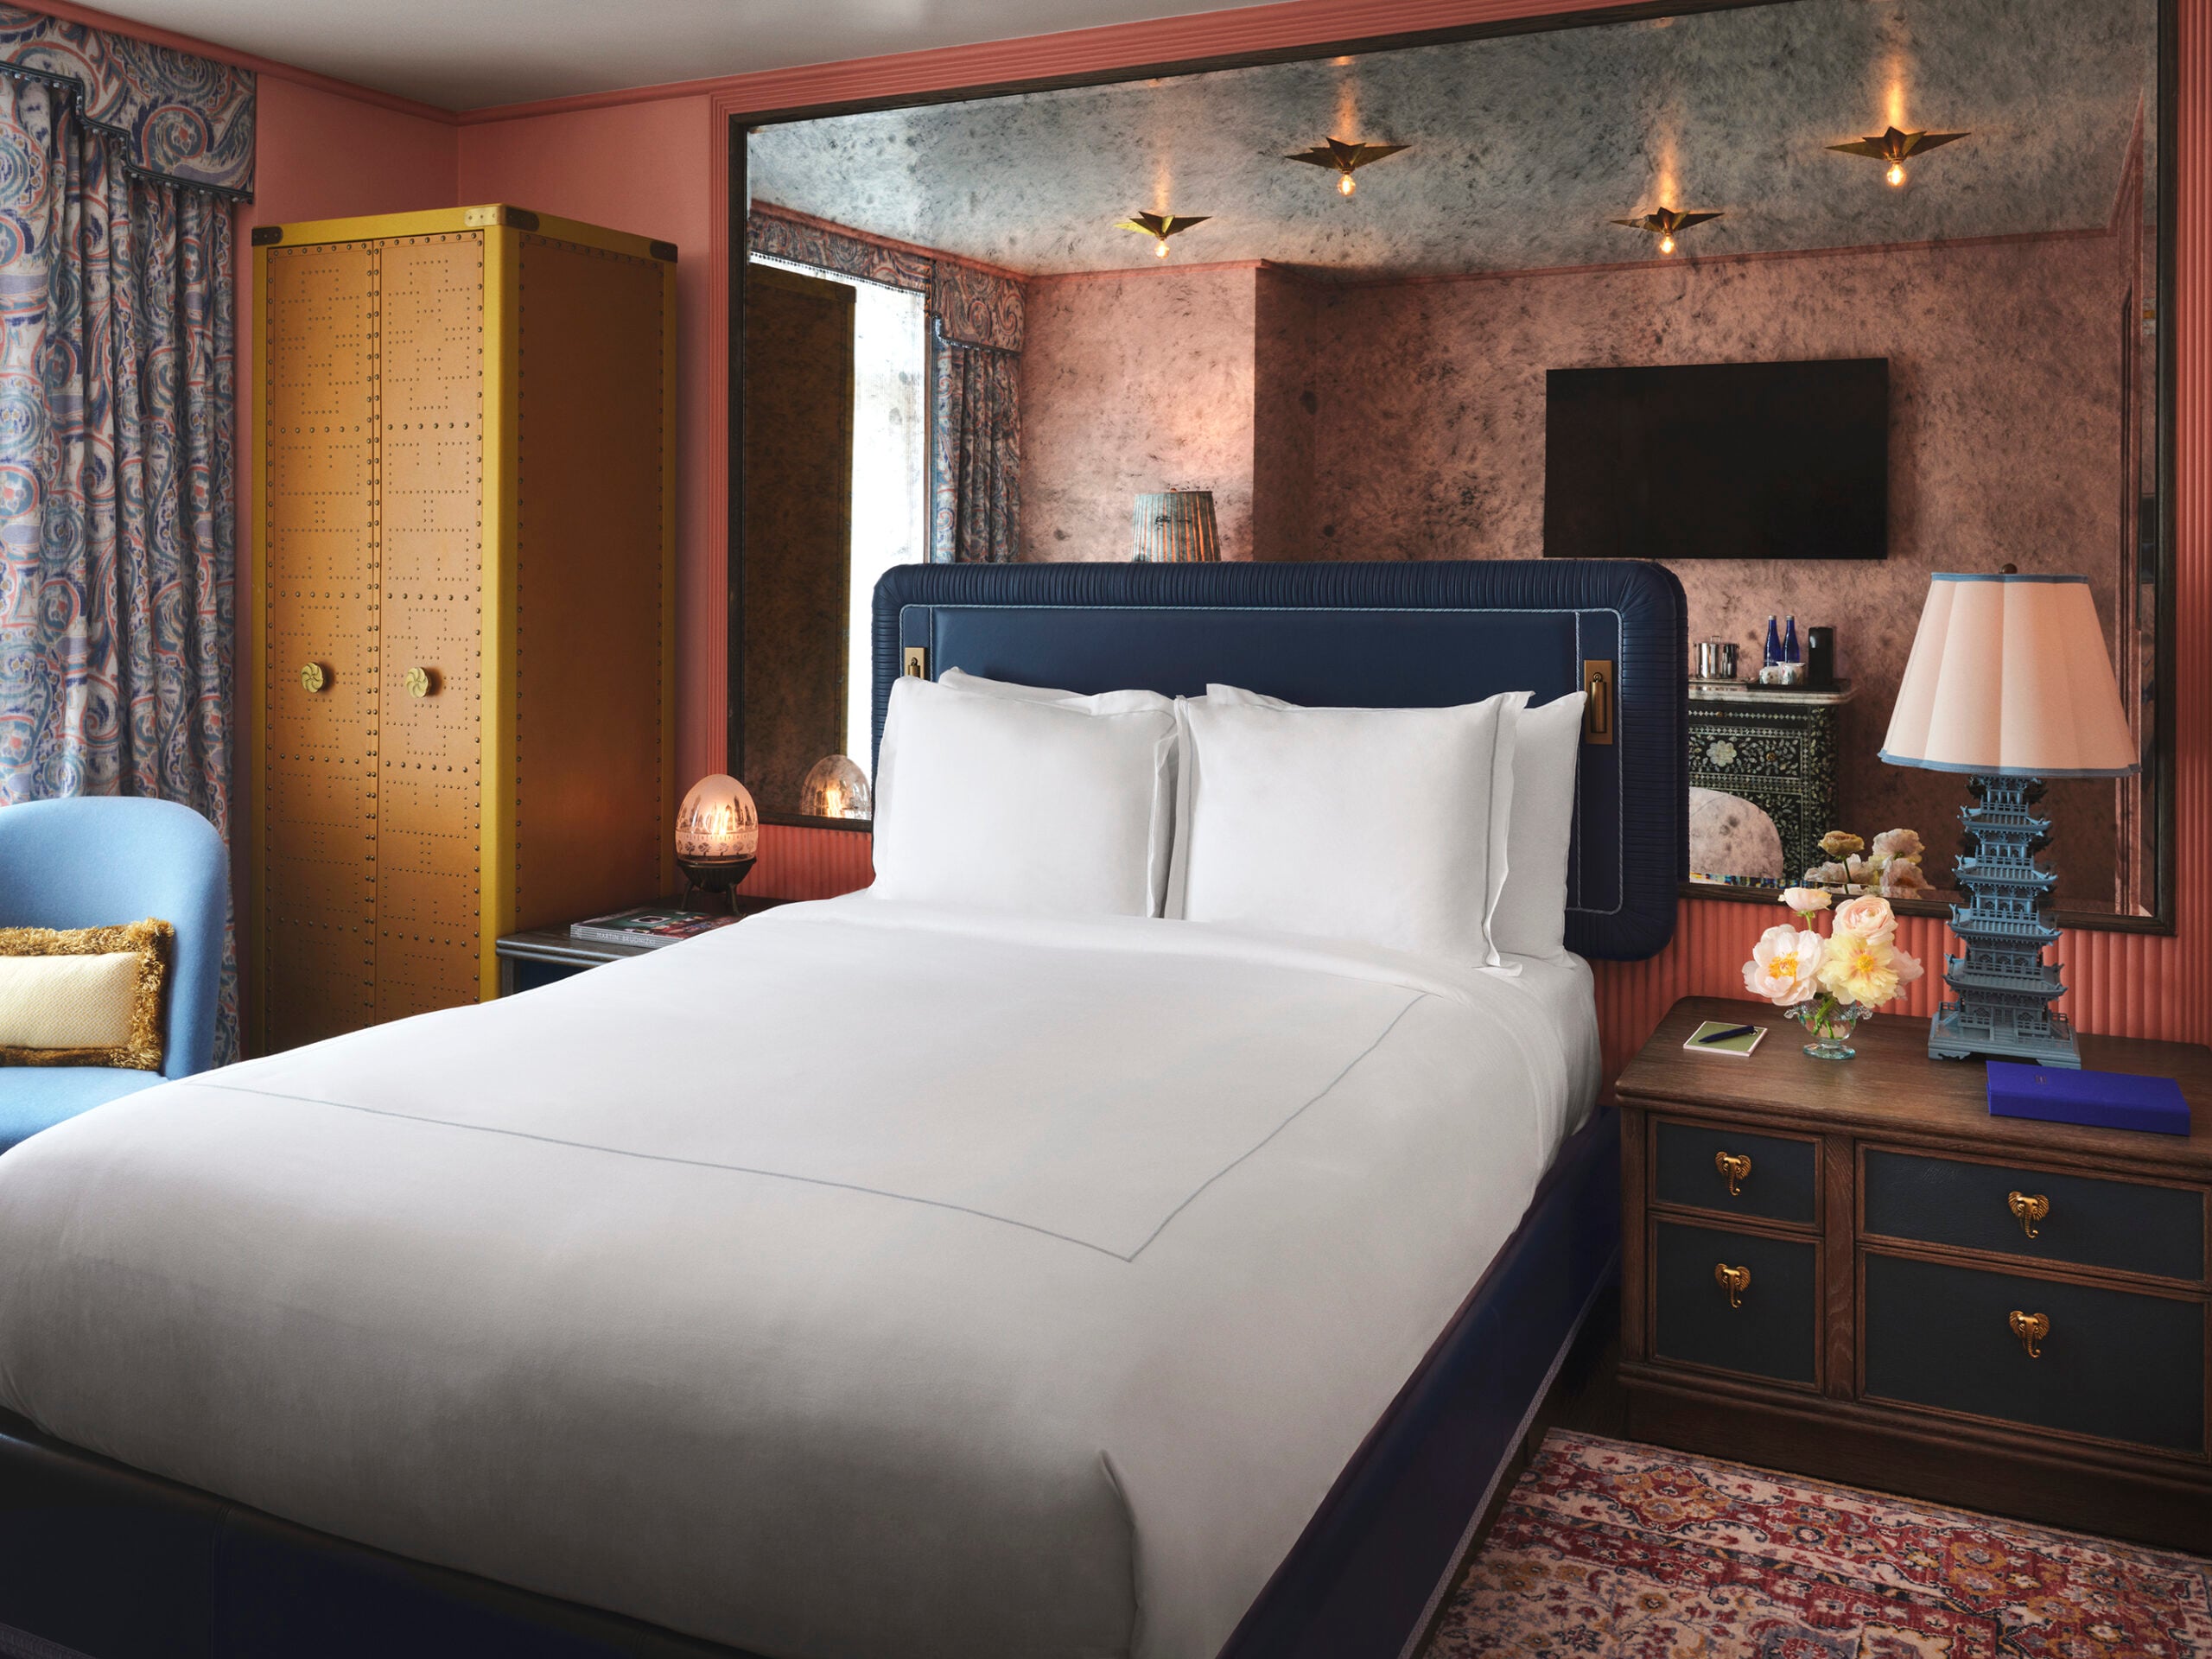
The NoMad Queen ADA
- 280 sq. ft.
- up to 2 guests
Incomparable comfort for guests who wish to experience all of New York, then relax in a room curated by kindred global wanderers.
No accommodations match your selection.